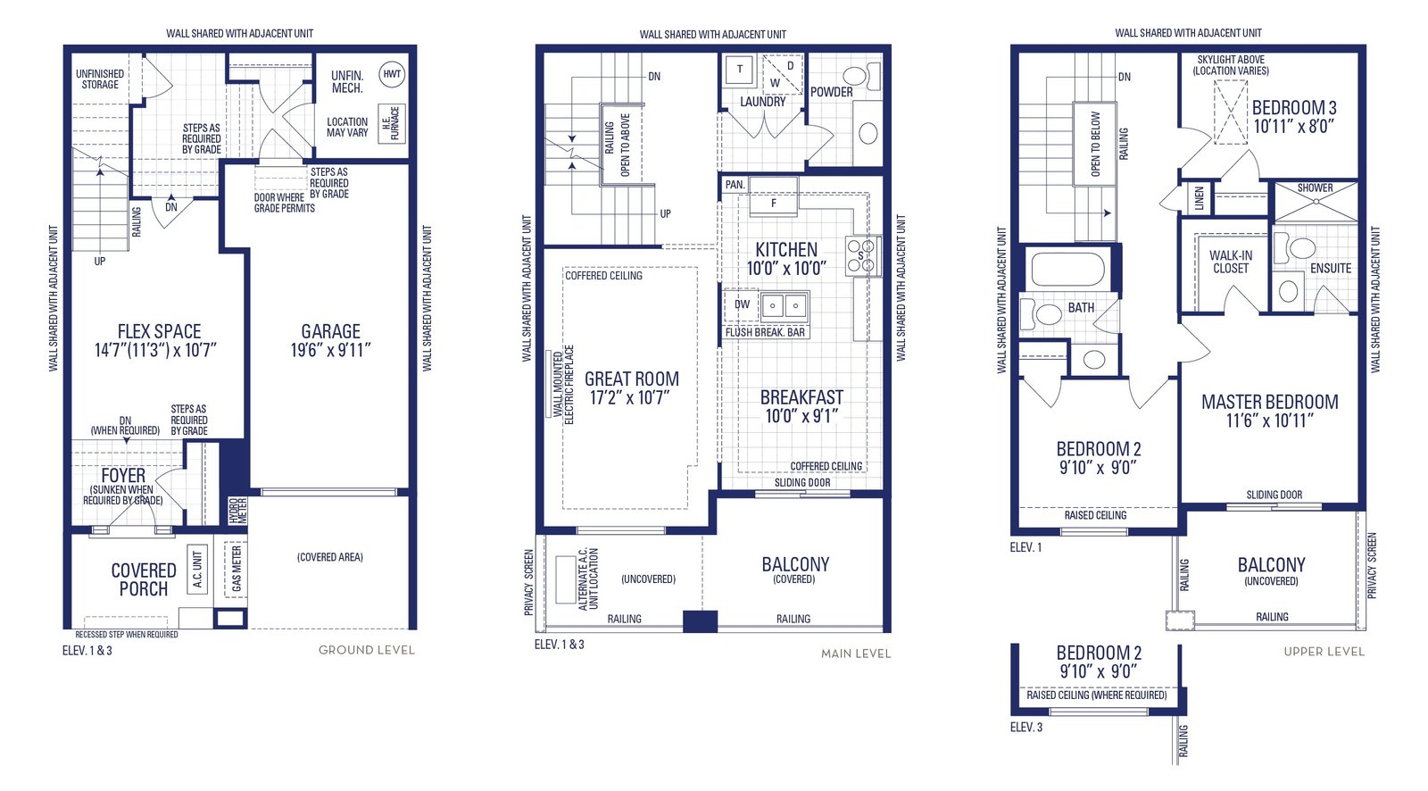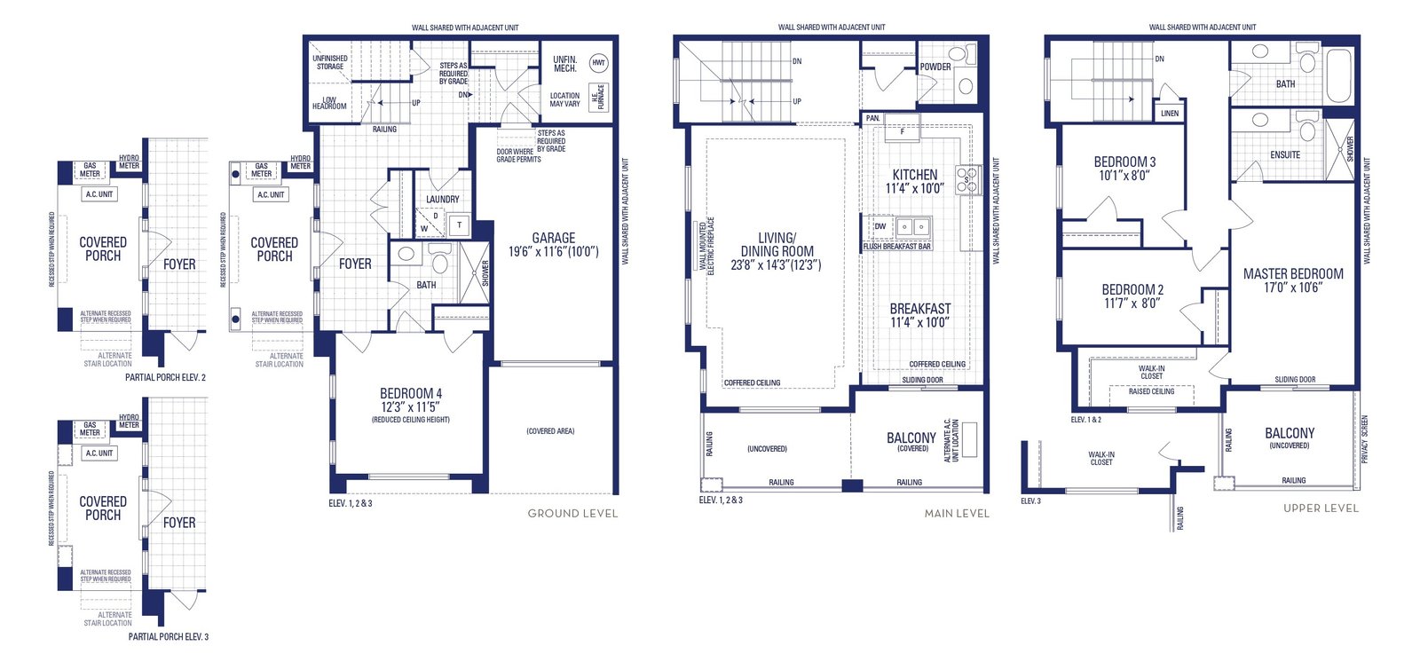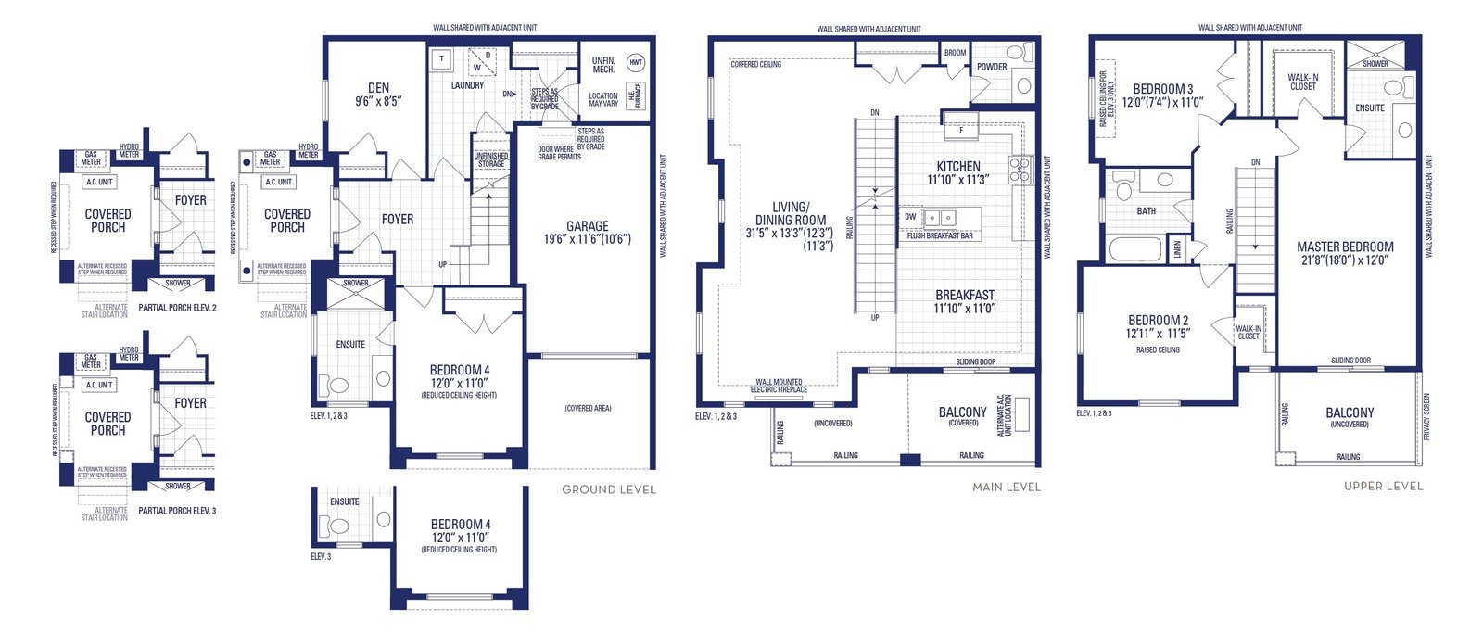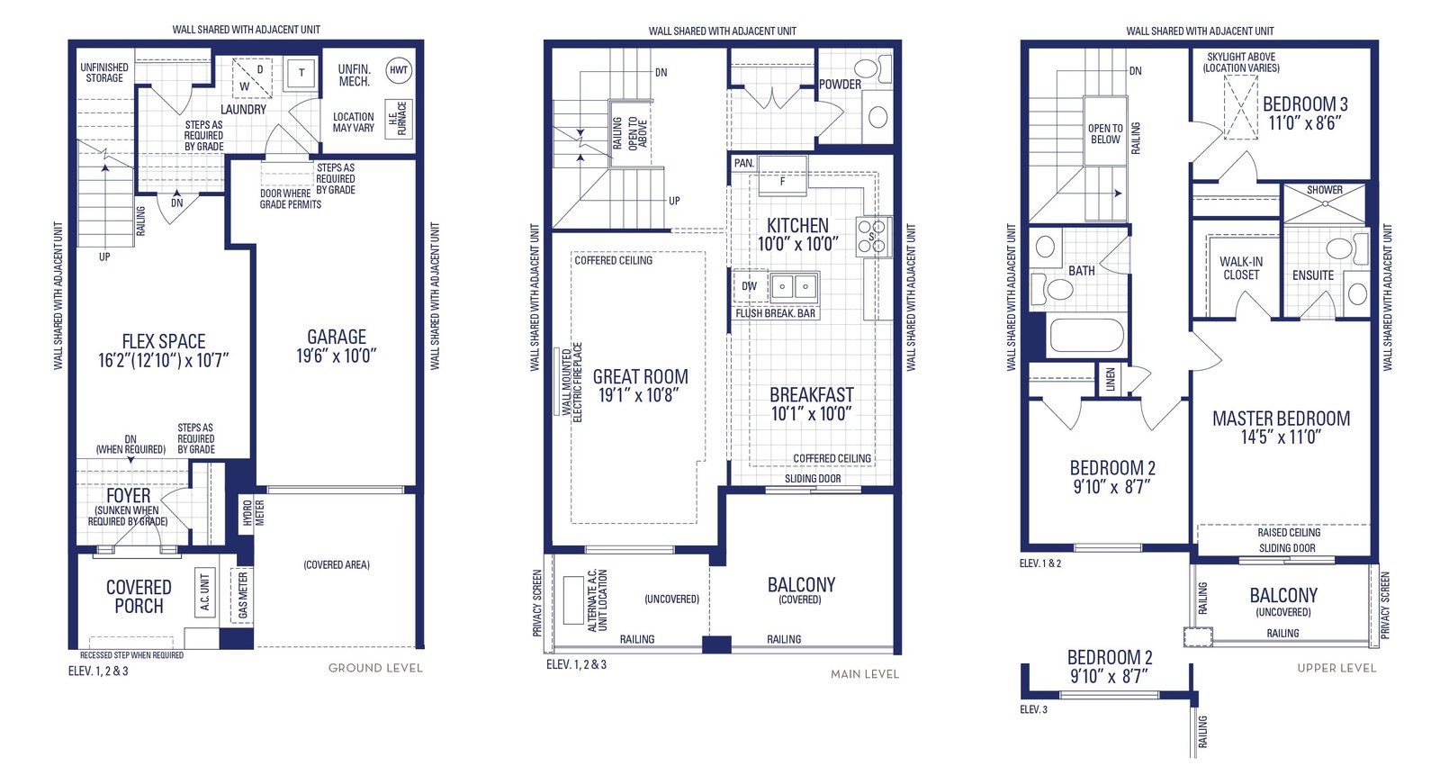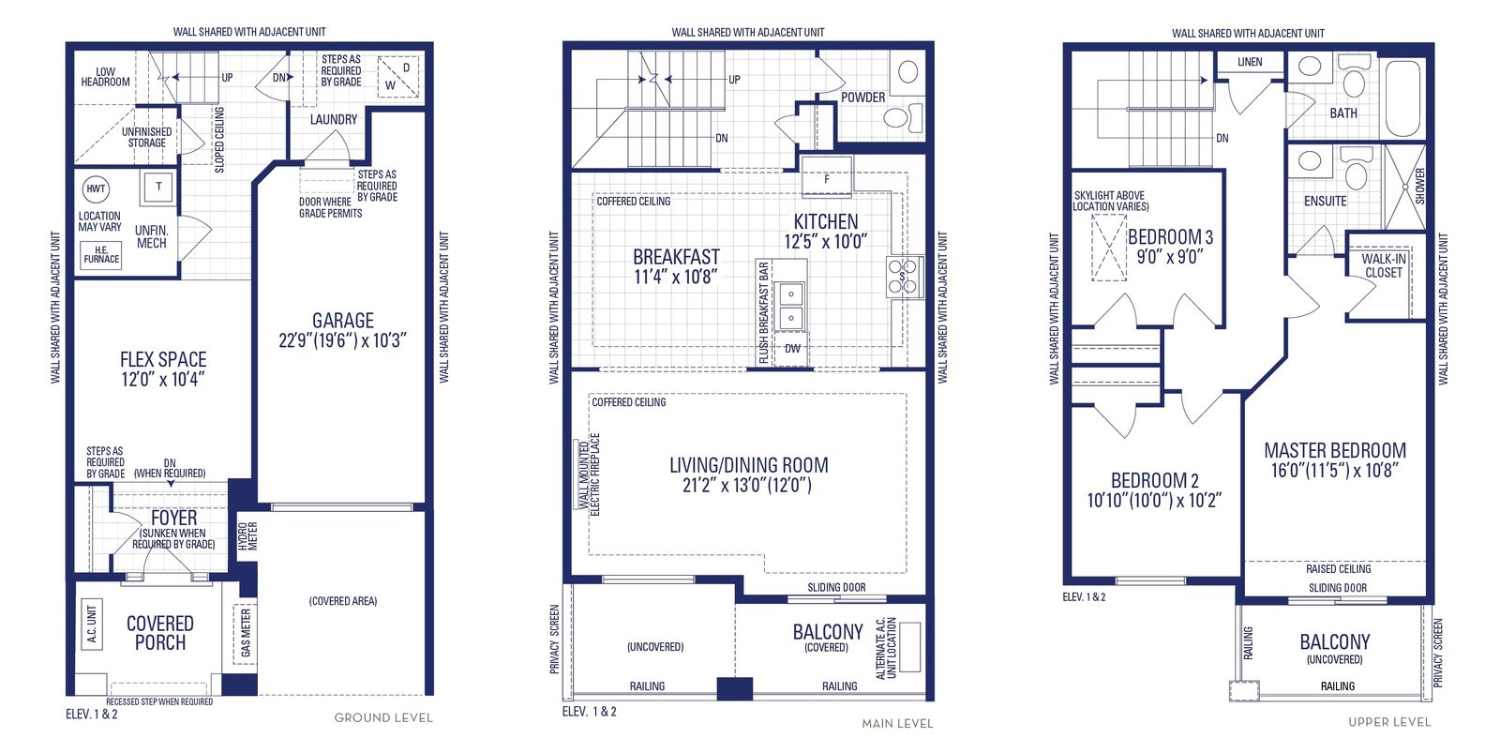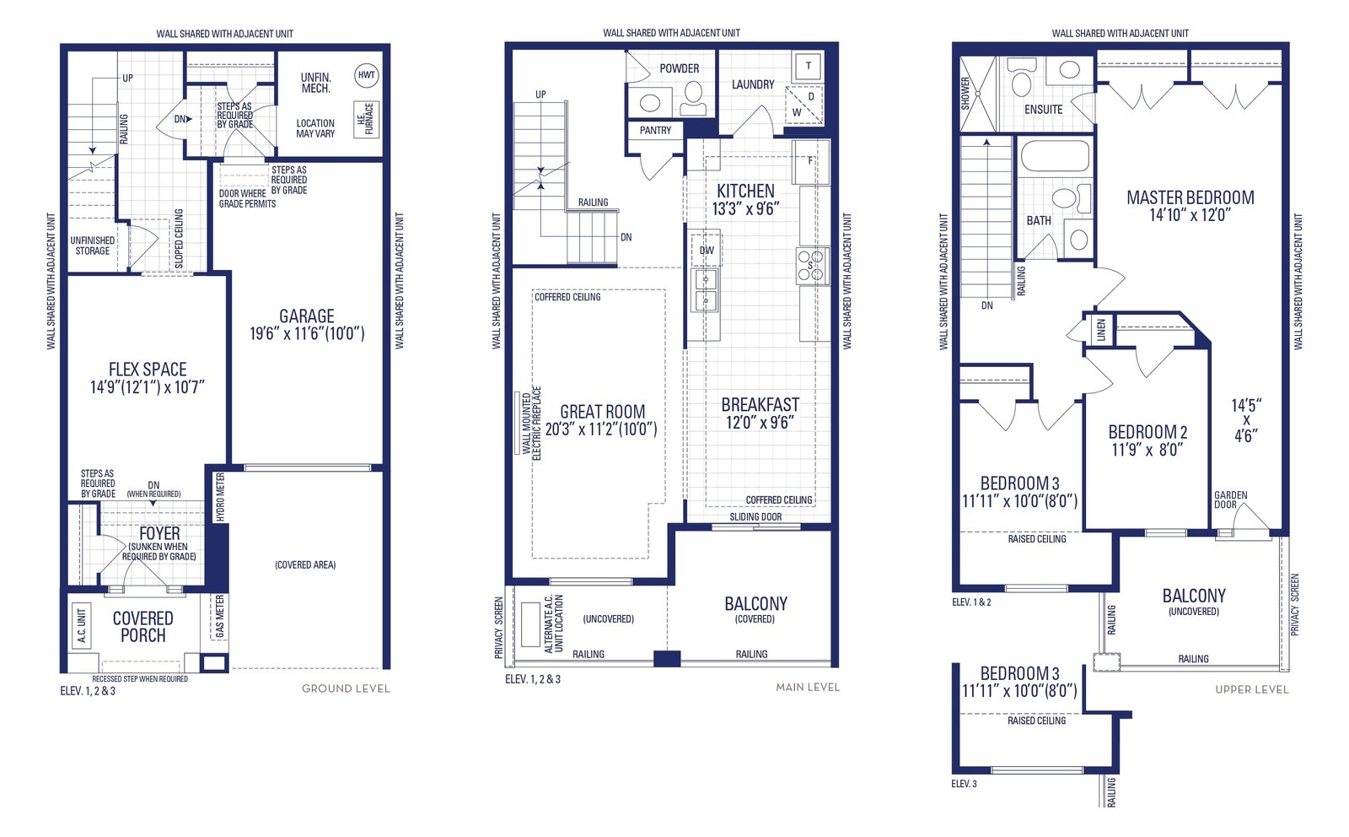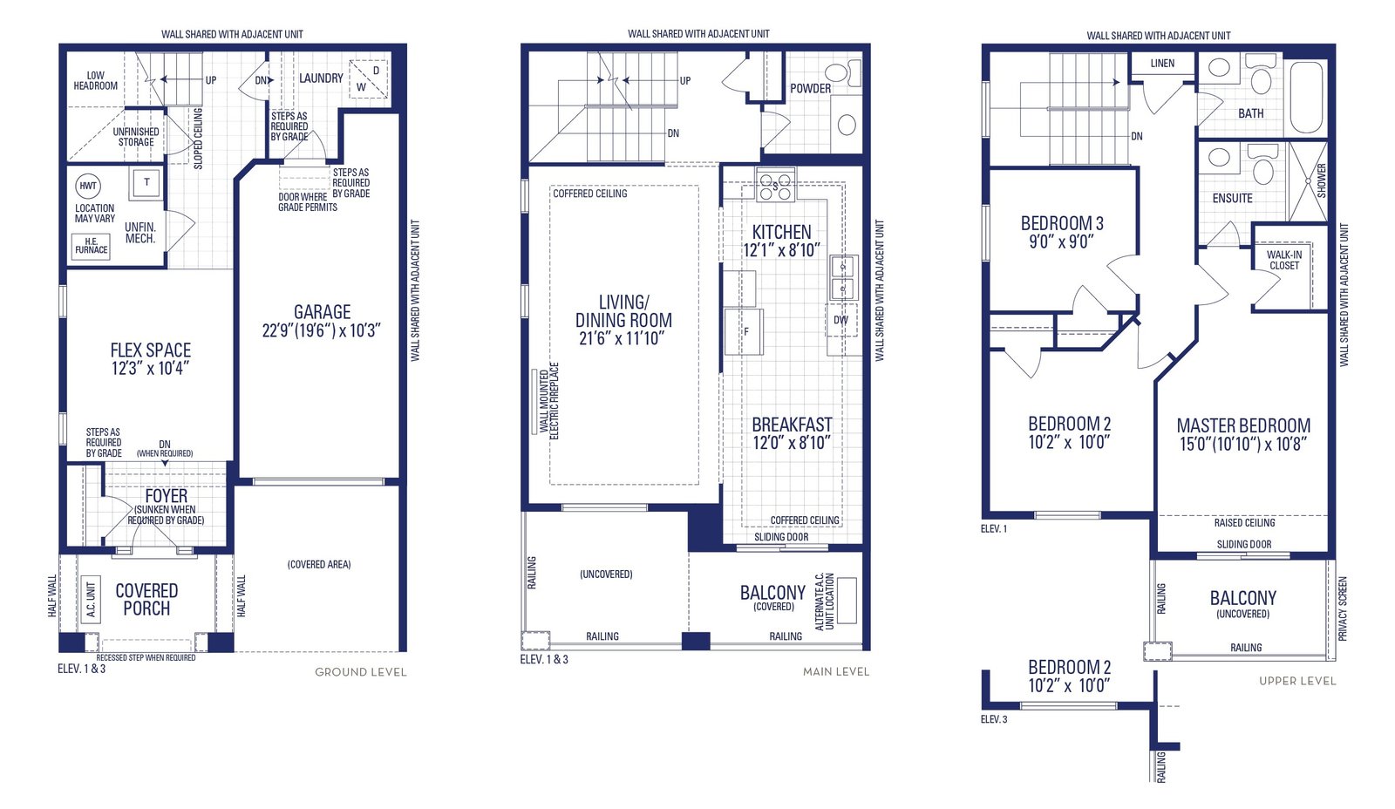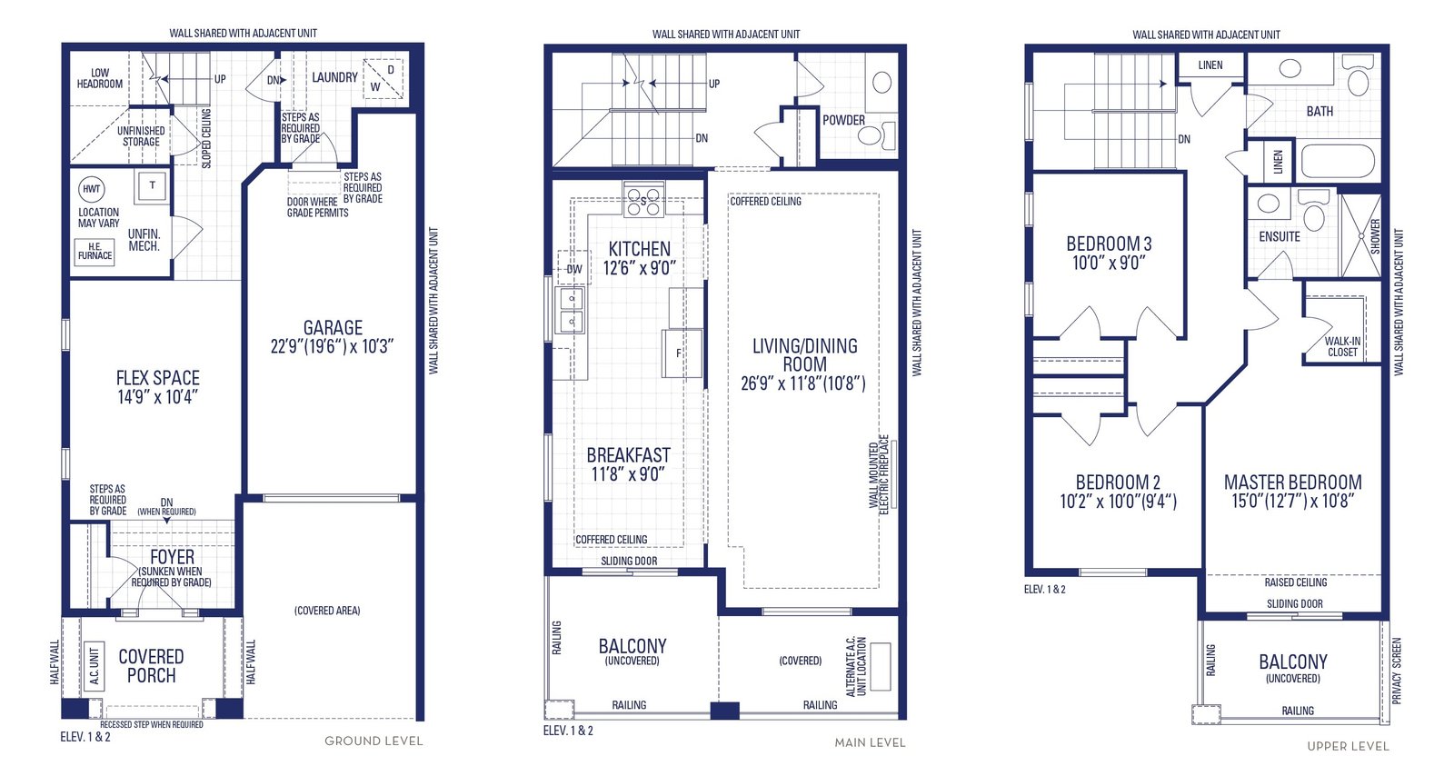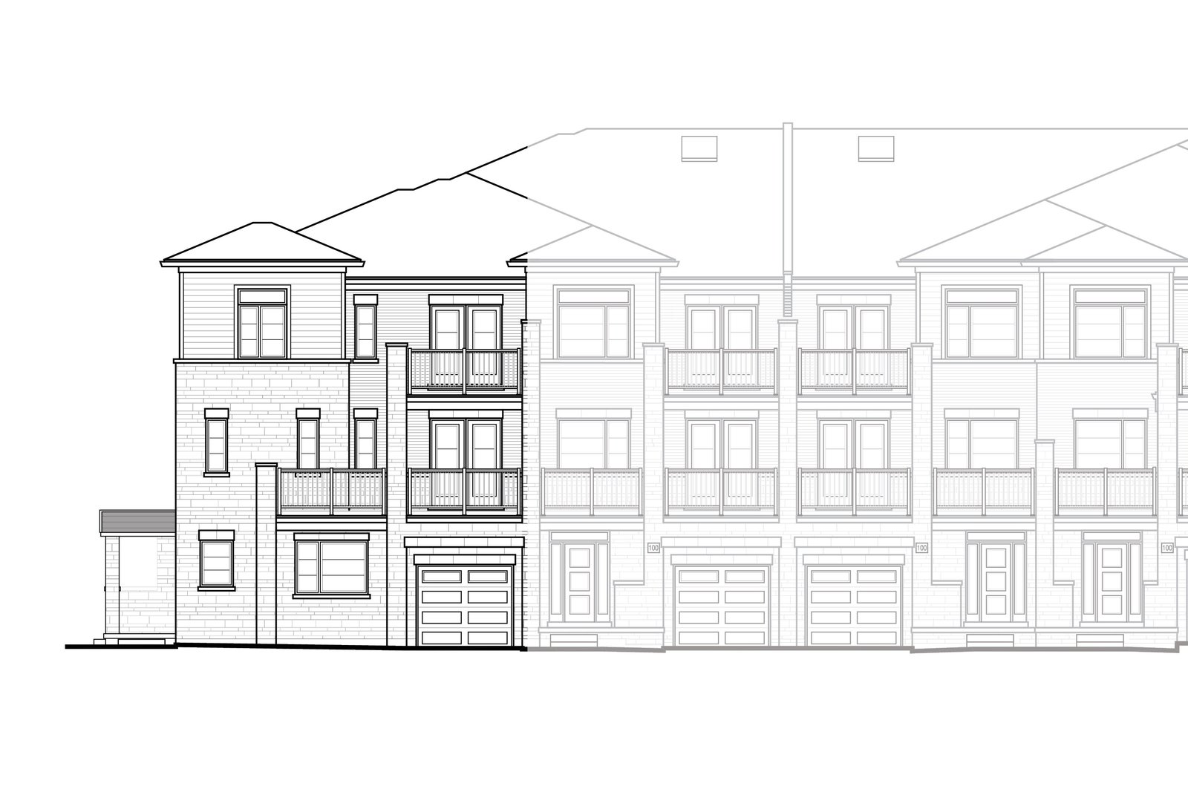
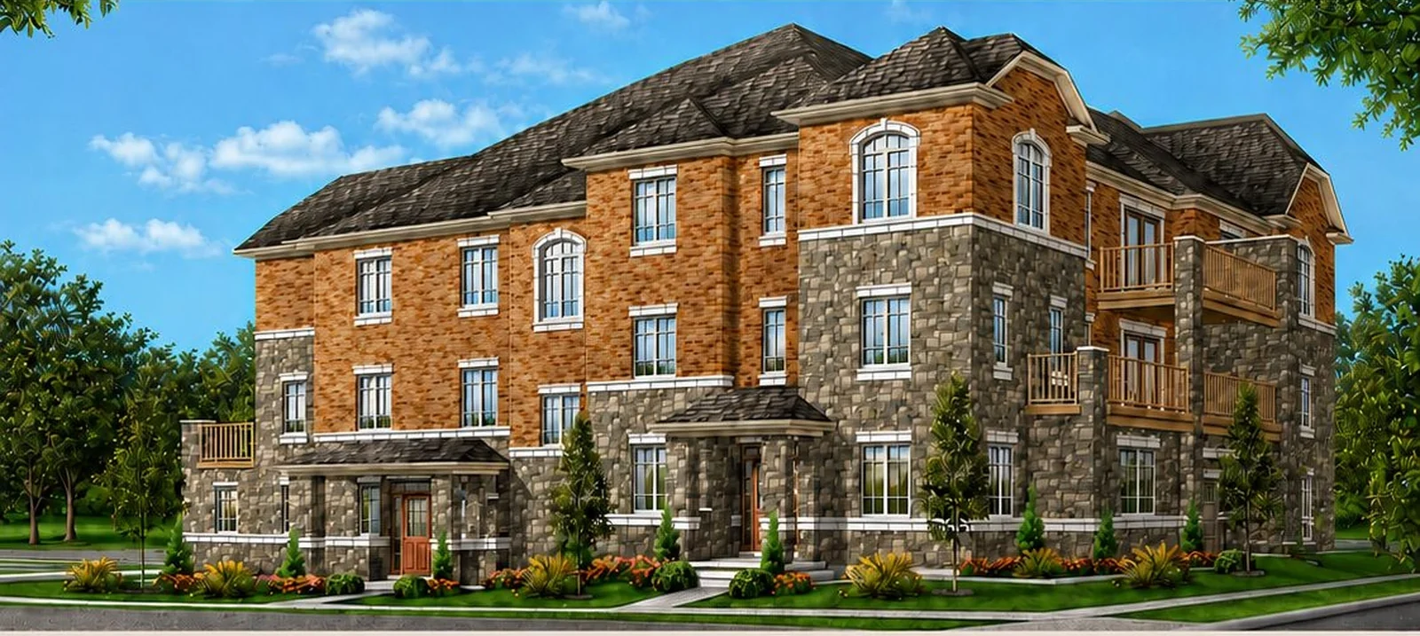
Verona Series
Back-to-Back Towns
1,735 to 2,589 sq. ft.
22'1" series8 supplied plansFreehold
Reserve the best lots from the first release.
Register for current lot availability and first-release information.
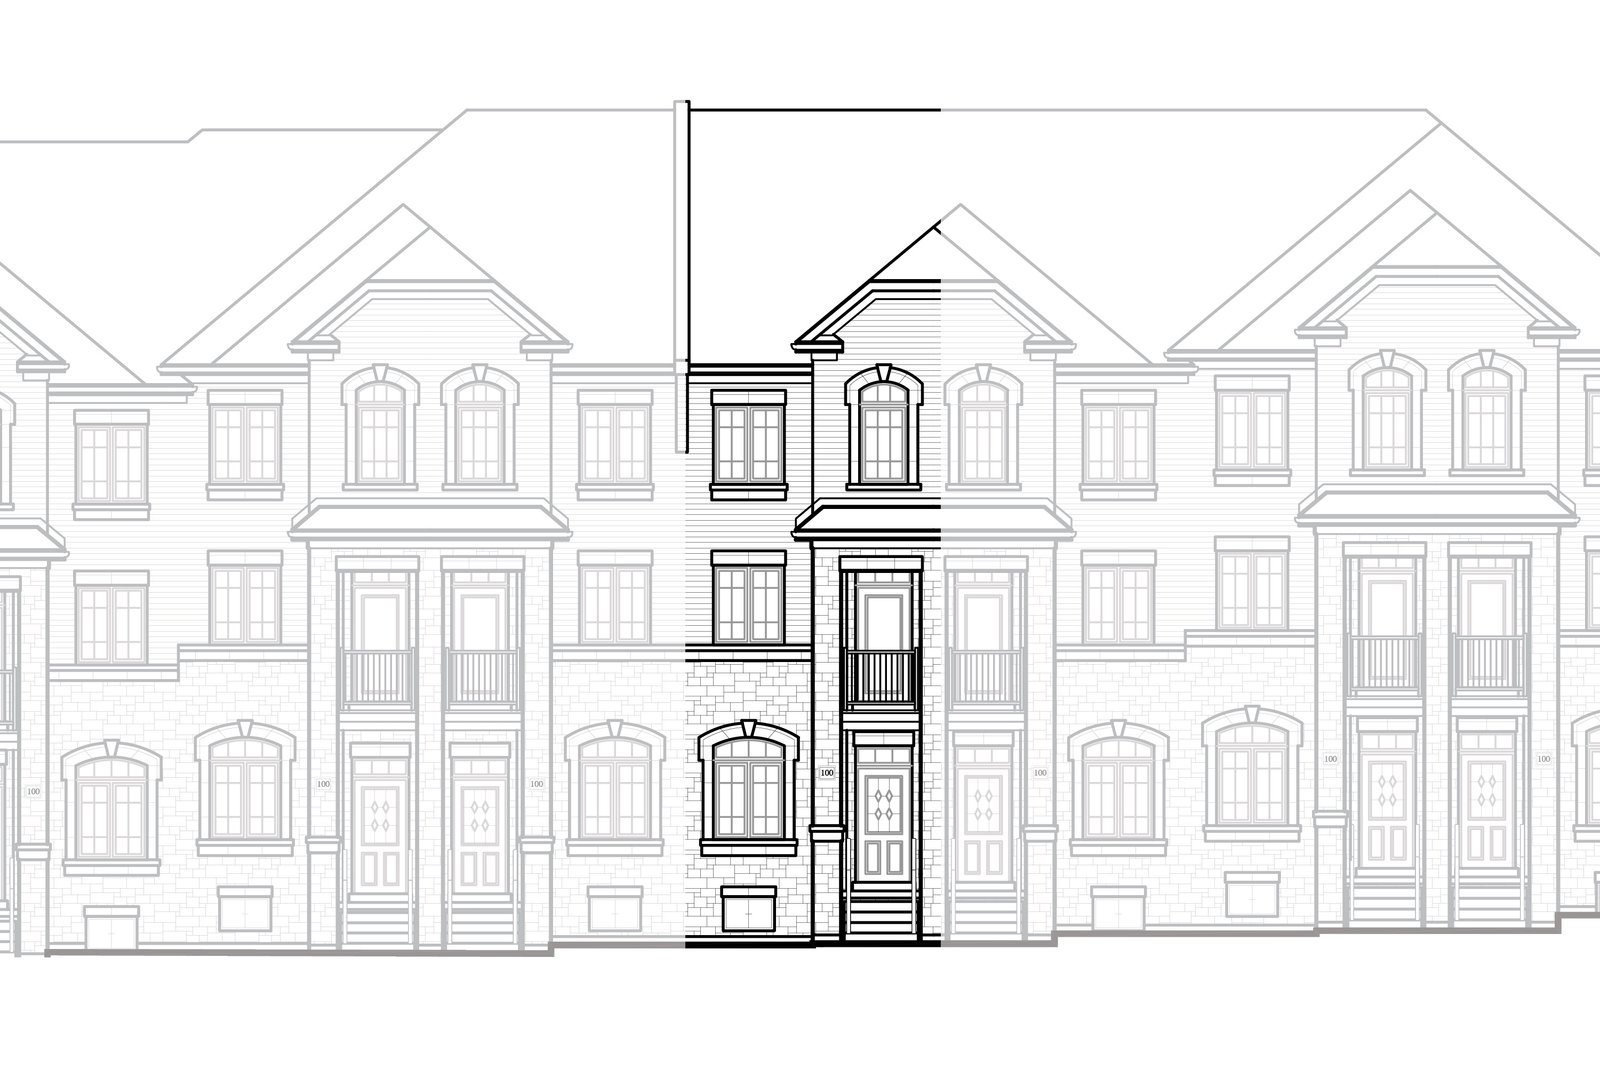
Chat on WhatsApp · 416-871-6060The supplied builder package identifies the Verona Series as 22'1" back-to-back towns and the Siena Series as 14'8" rear-lane towns.
The first-release site plan and the supplied amenities map are available directly from this page.
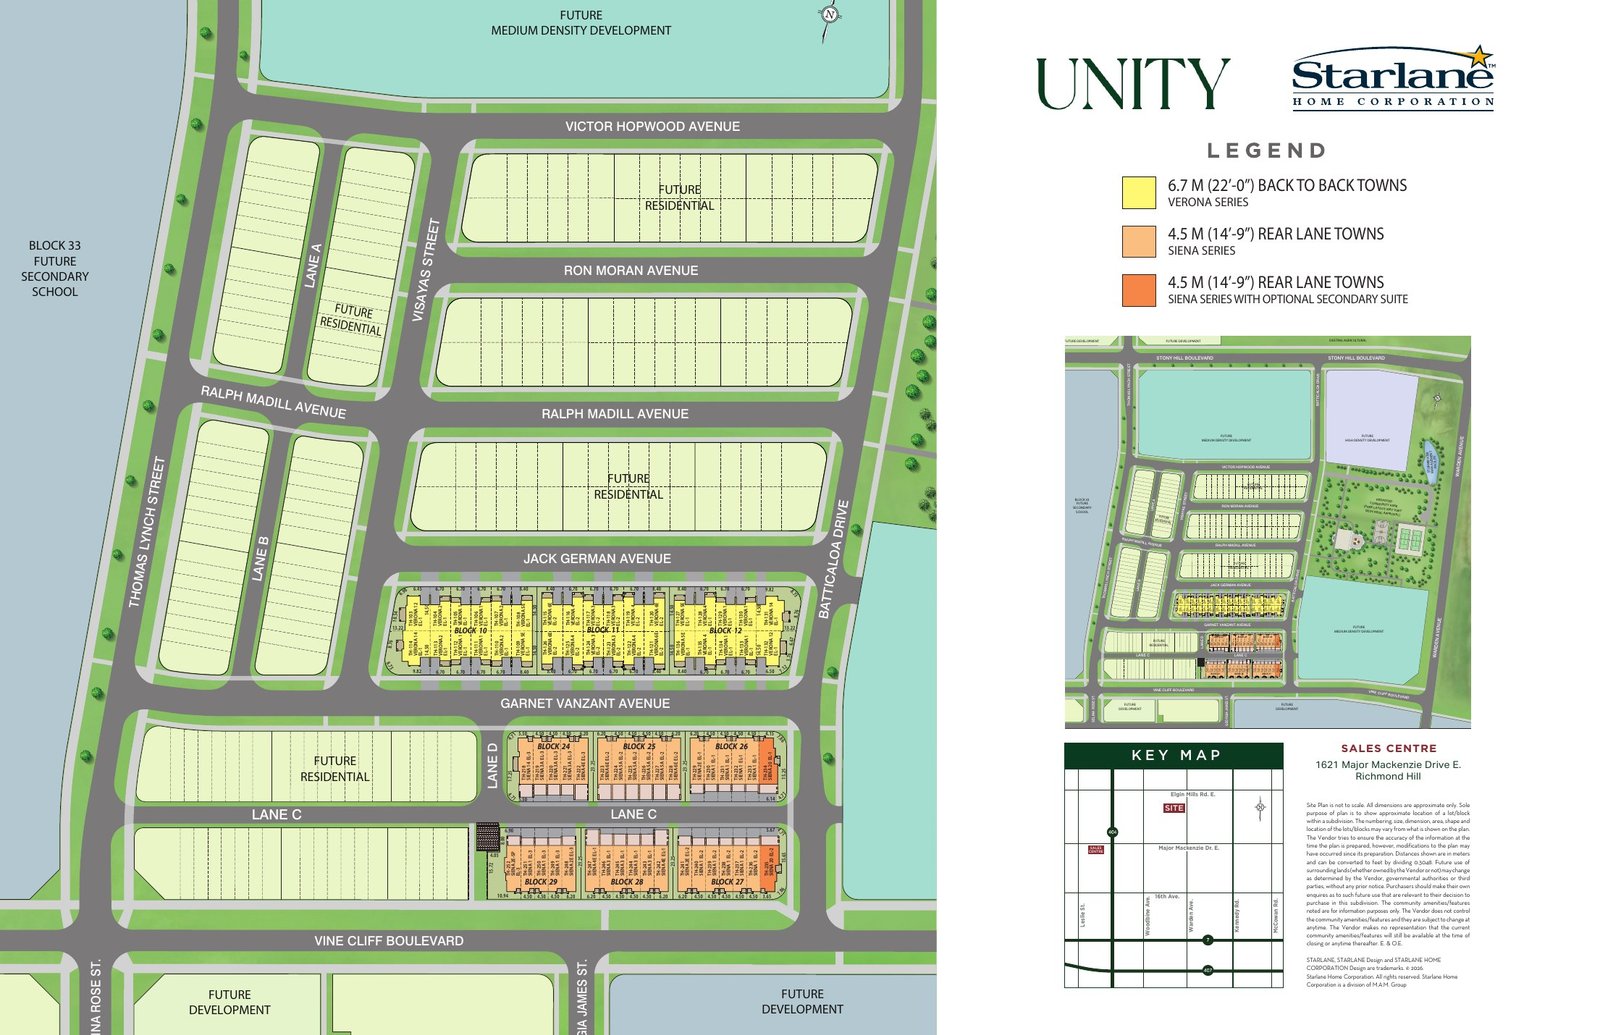
See the current release blocks, Verona and Siena series areas, and the overall Warden Avenue context.
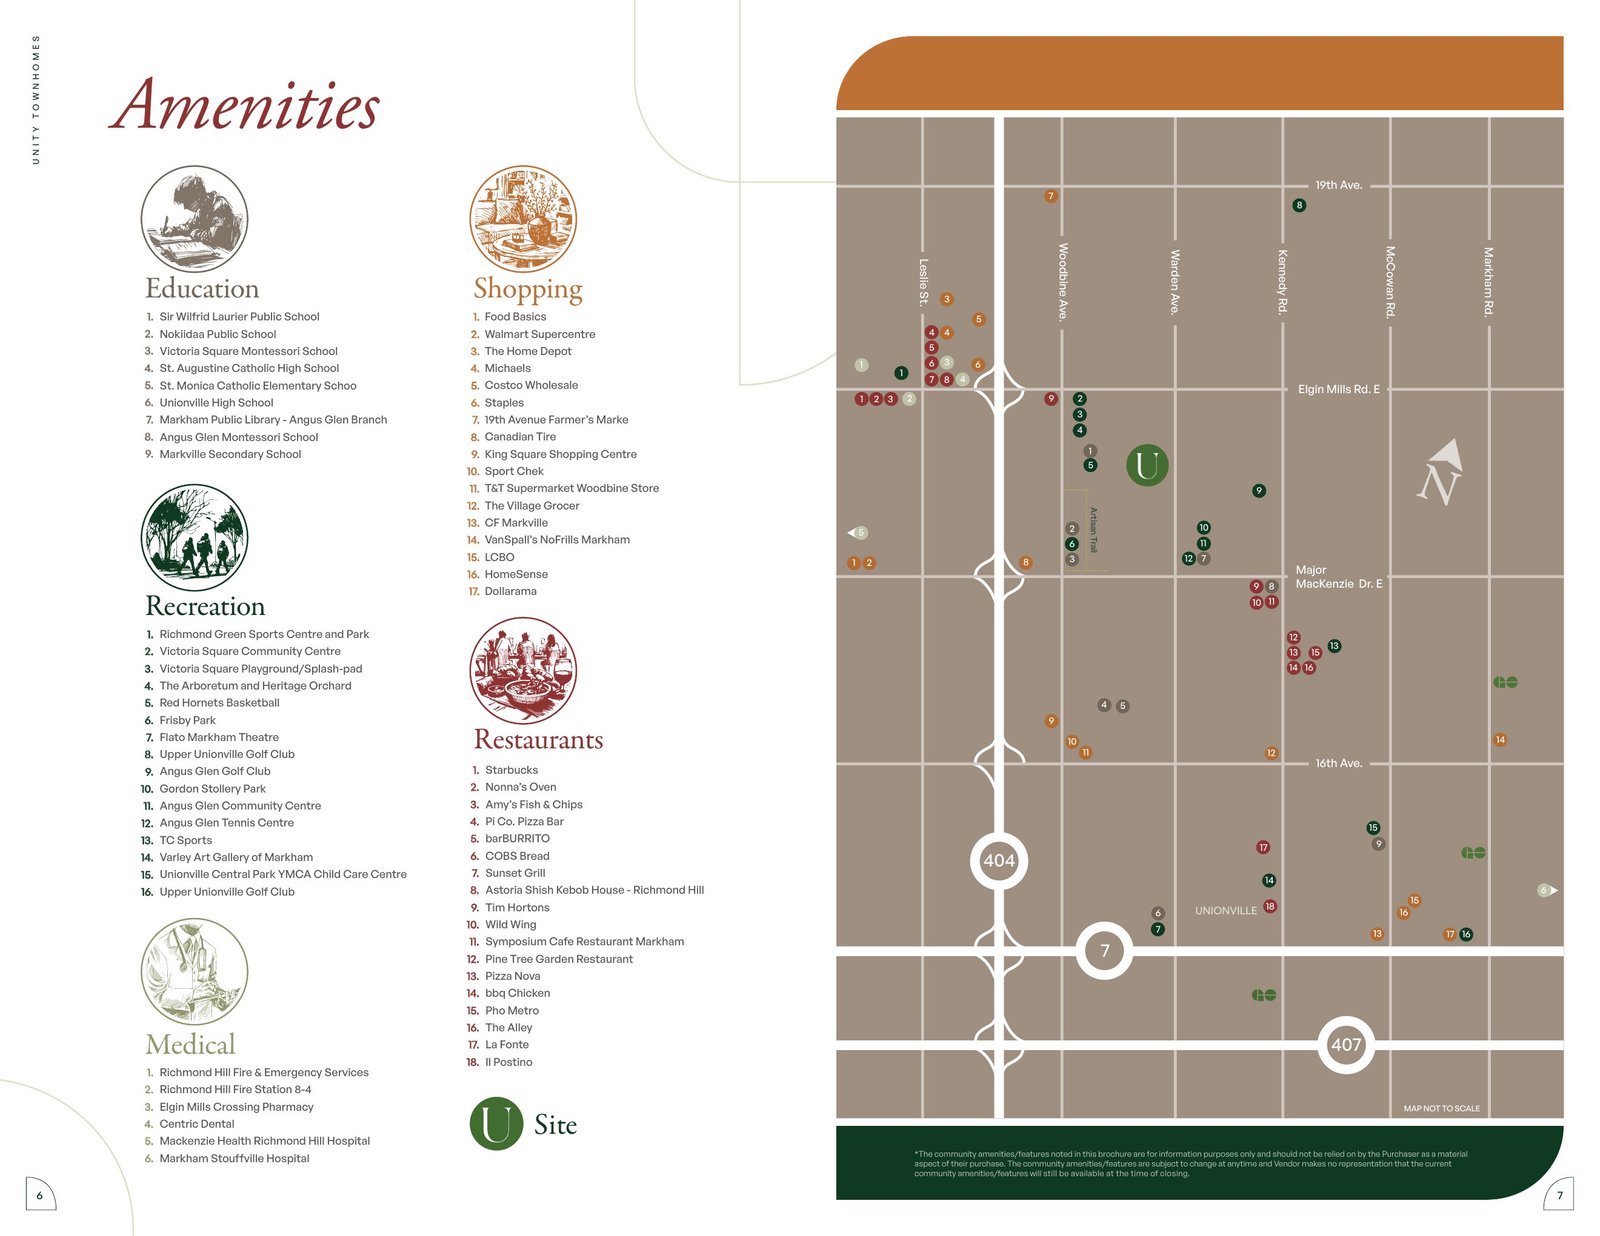
Review the builder-supplied map of schools, recreation, shopping, restaurants and medical services around the community.
Open any plan for a larger view. Final dimensions, options and availability should be confirmed for the selected lot and agreement.
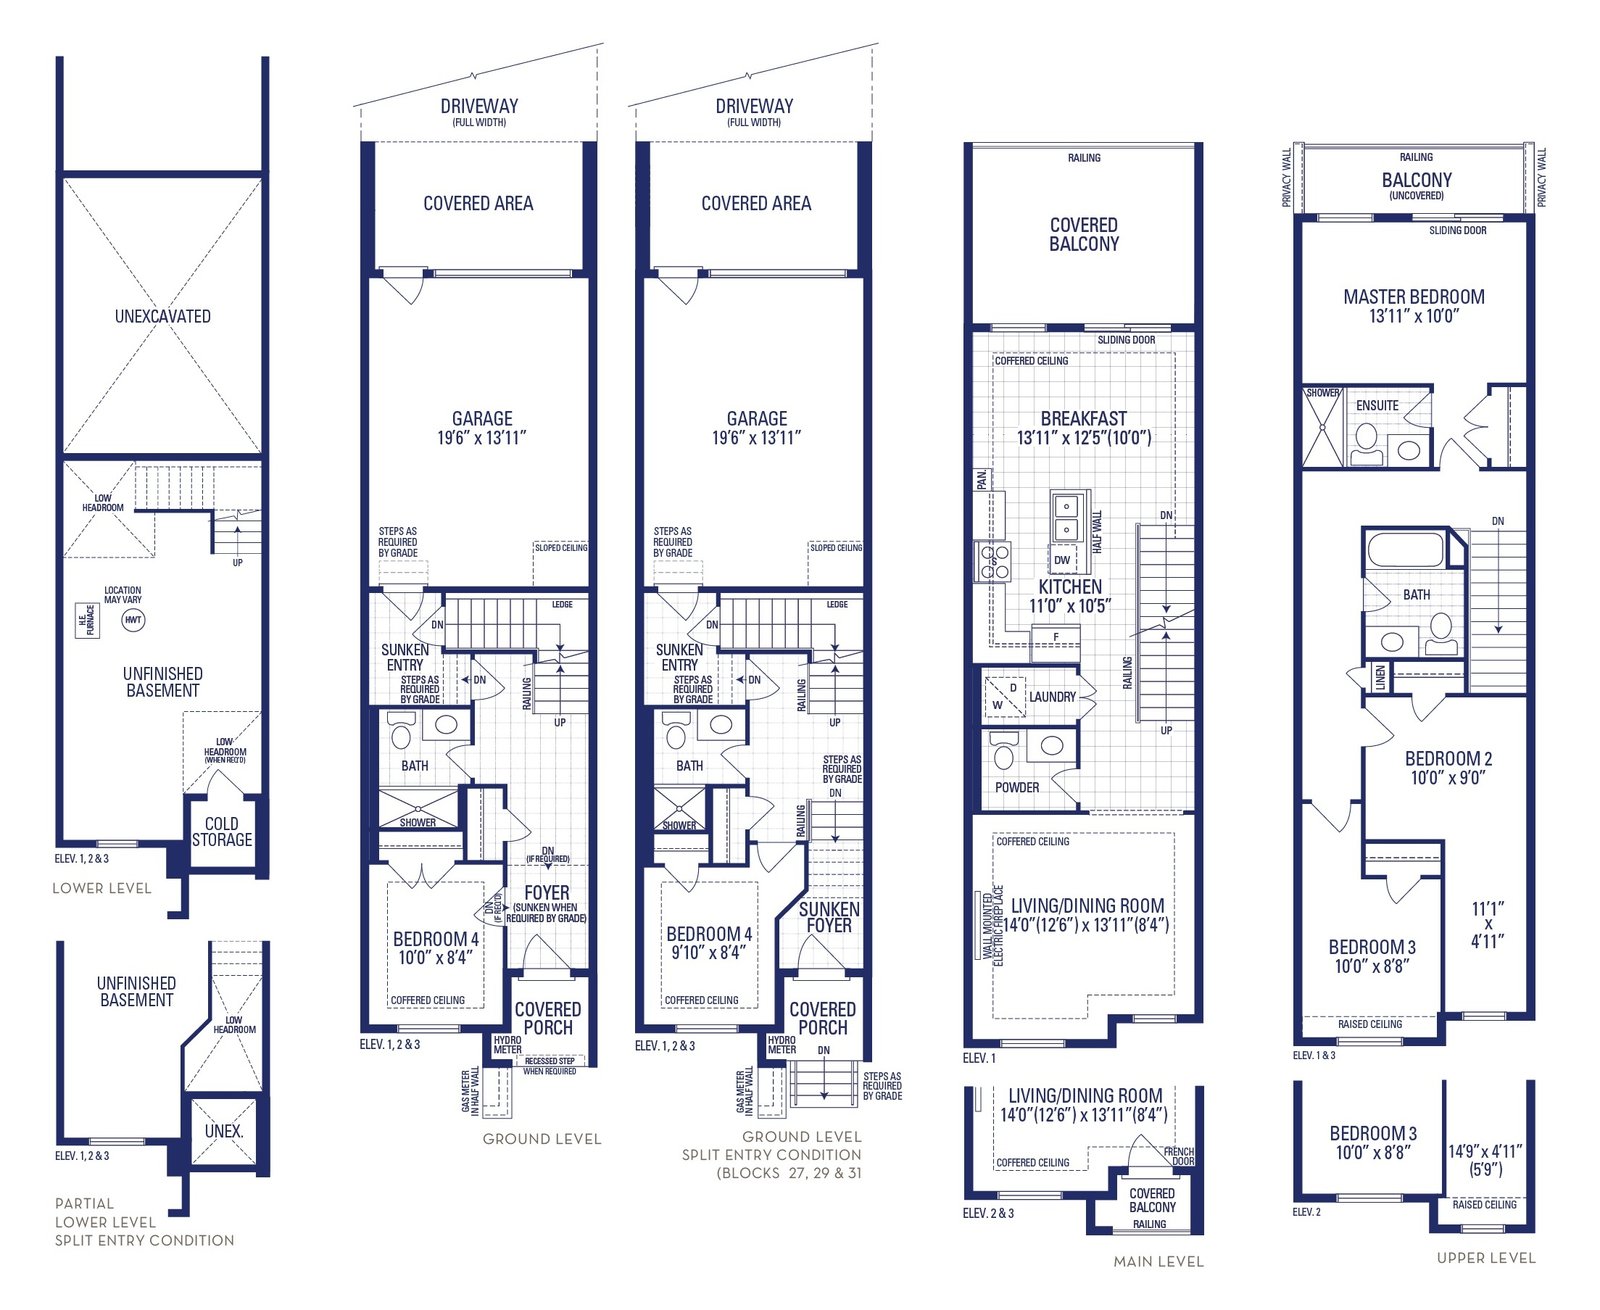 Siena-1 - 1,877 sq. ft
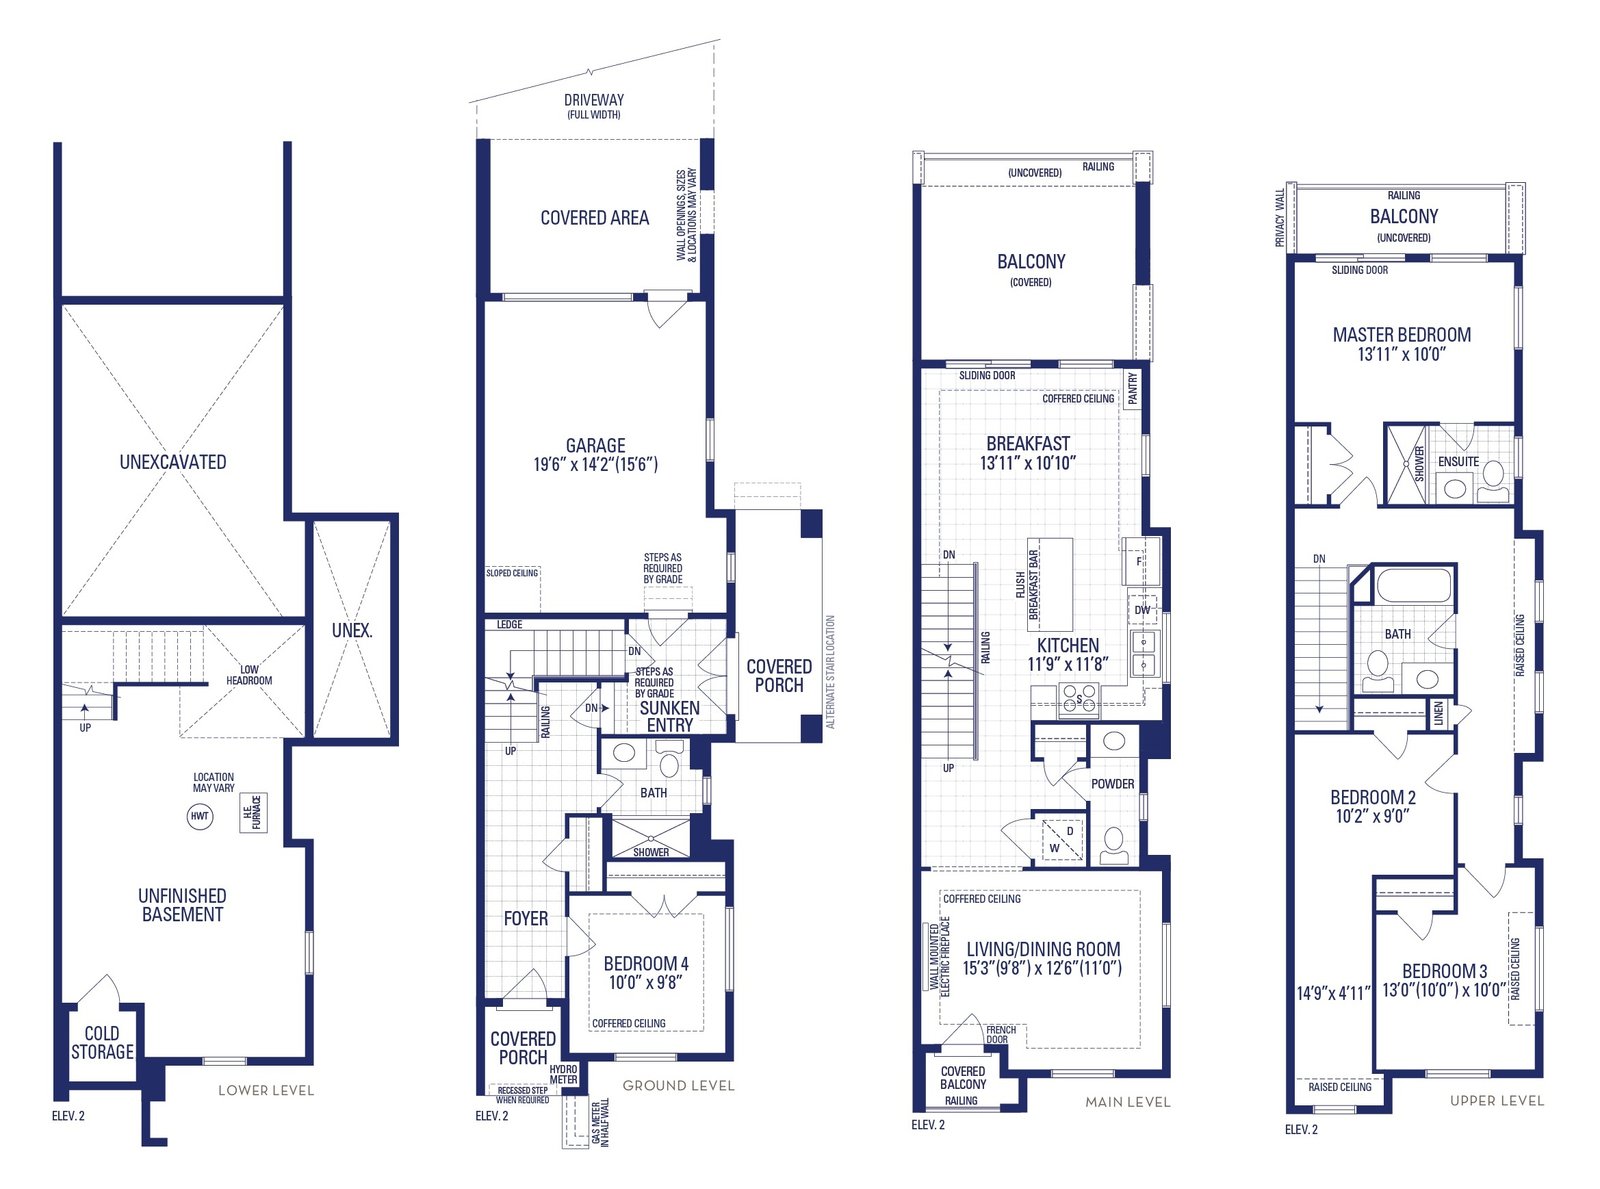 Siena-12 - 2,076 sq. ft.
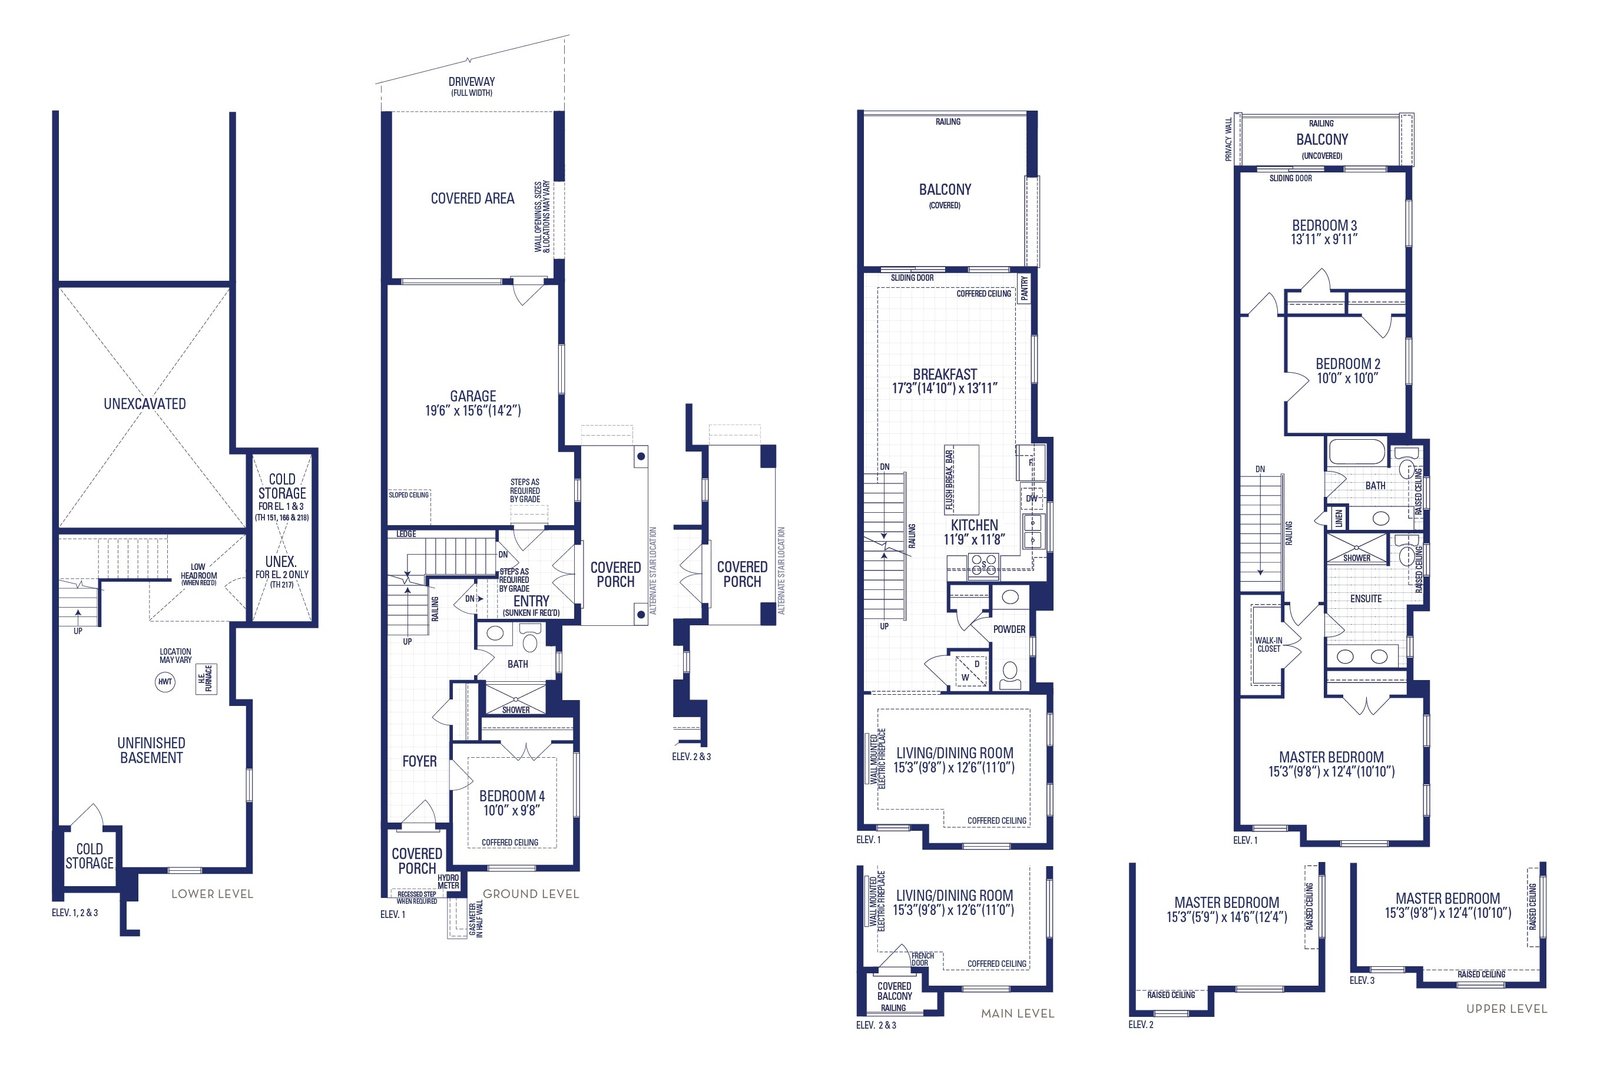 Siena-14 - 2,203 sq. ft.
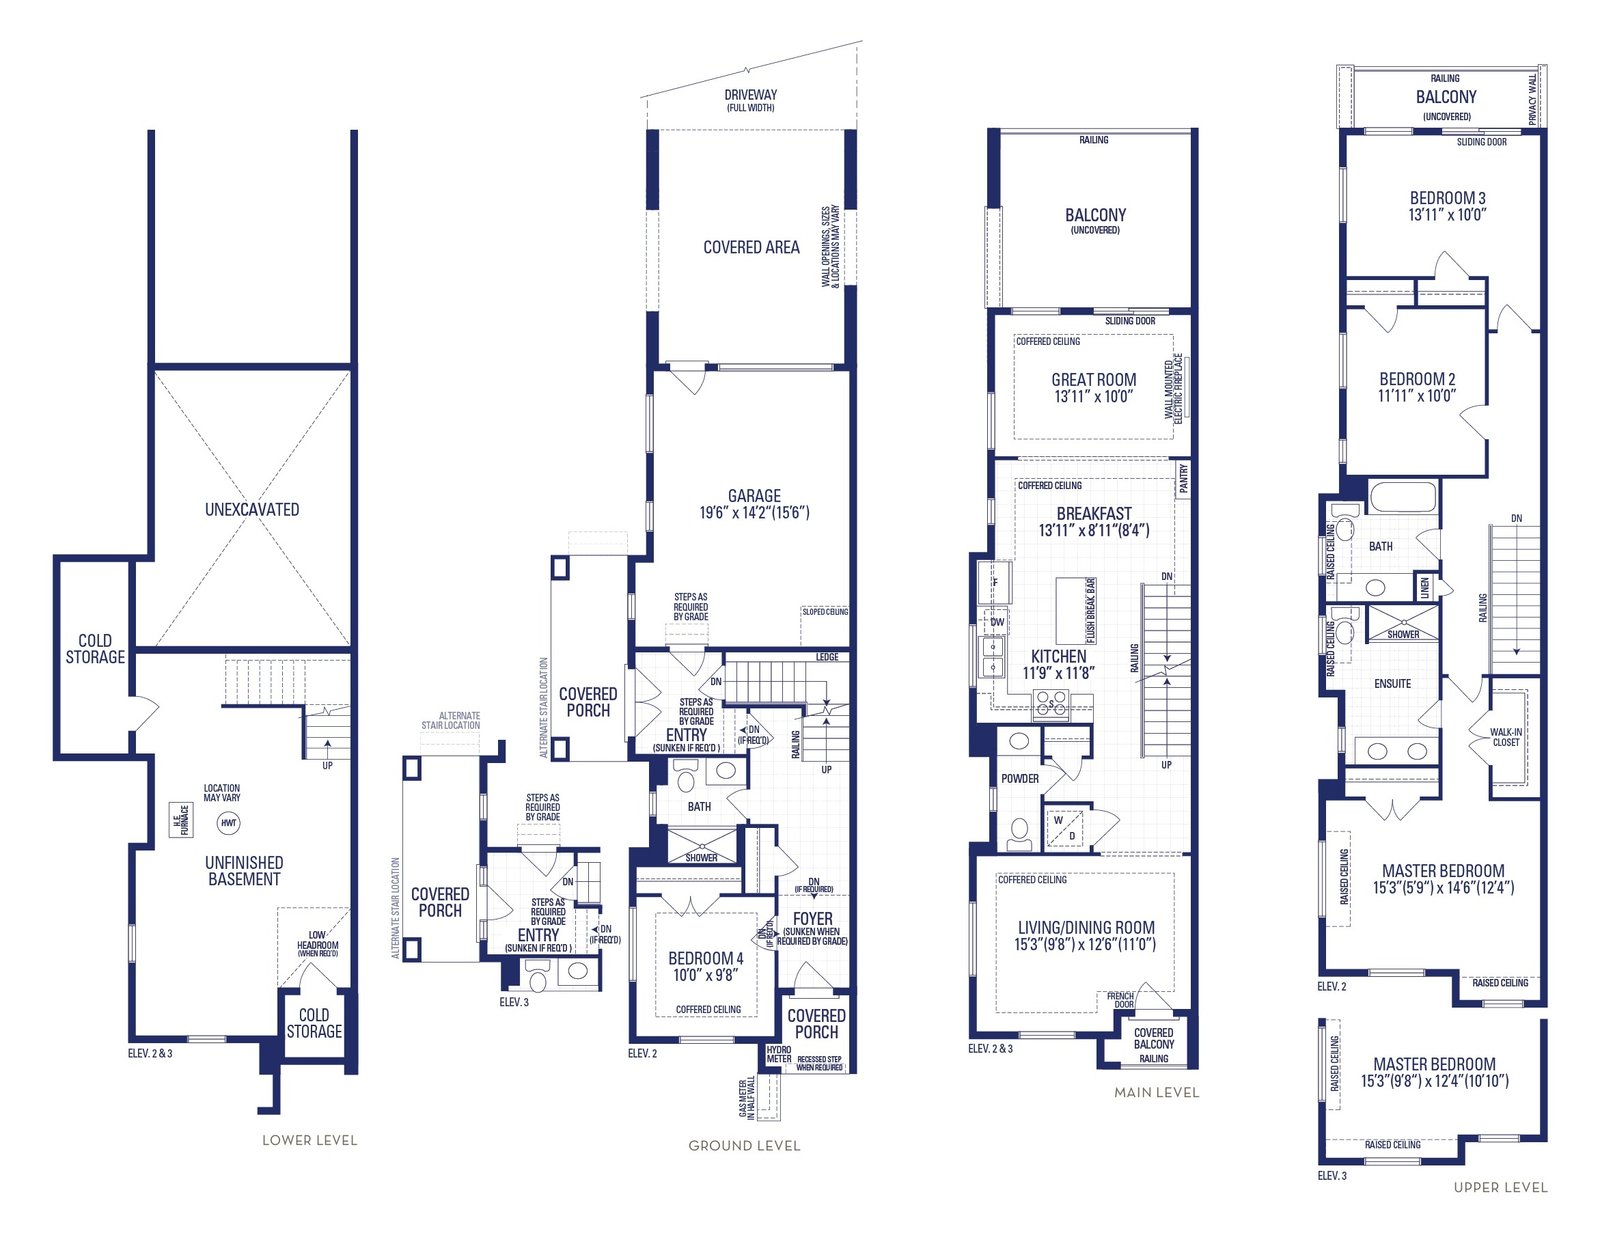 Siena-16 - 2,318 sq. ft.
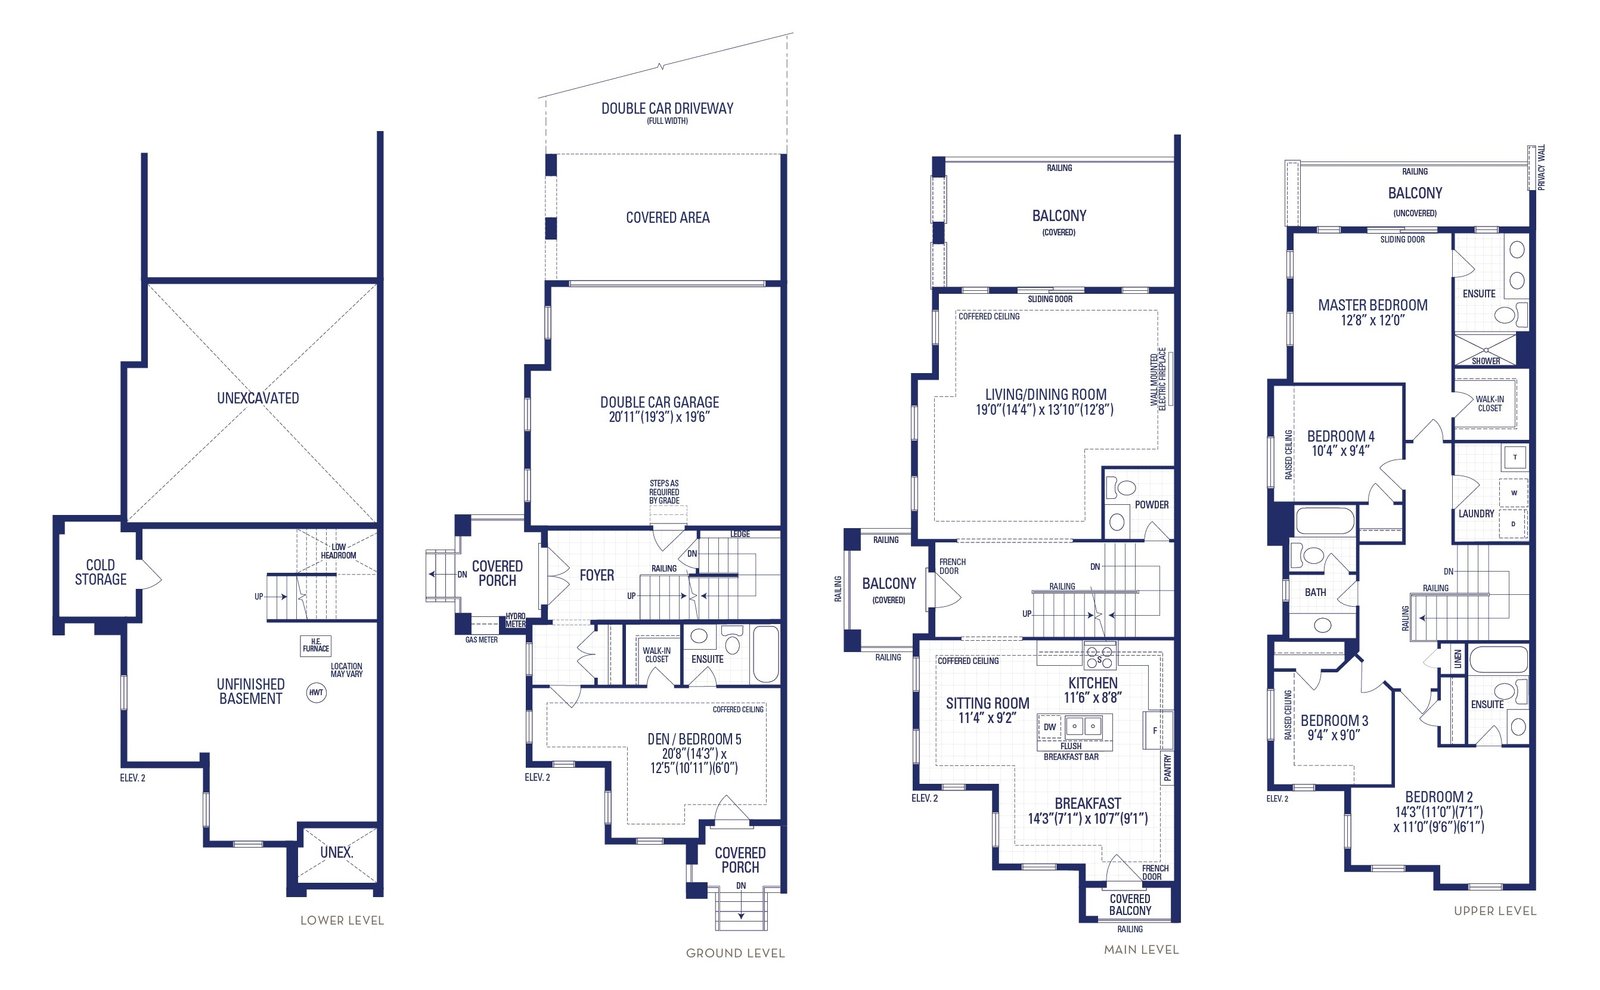 Siena-18 - 2,648 sq. ft.
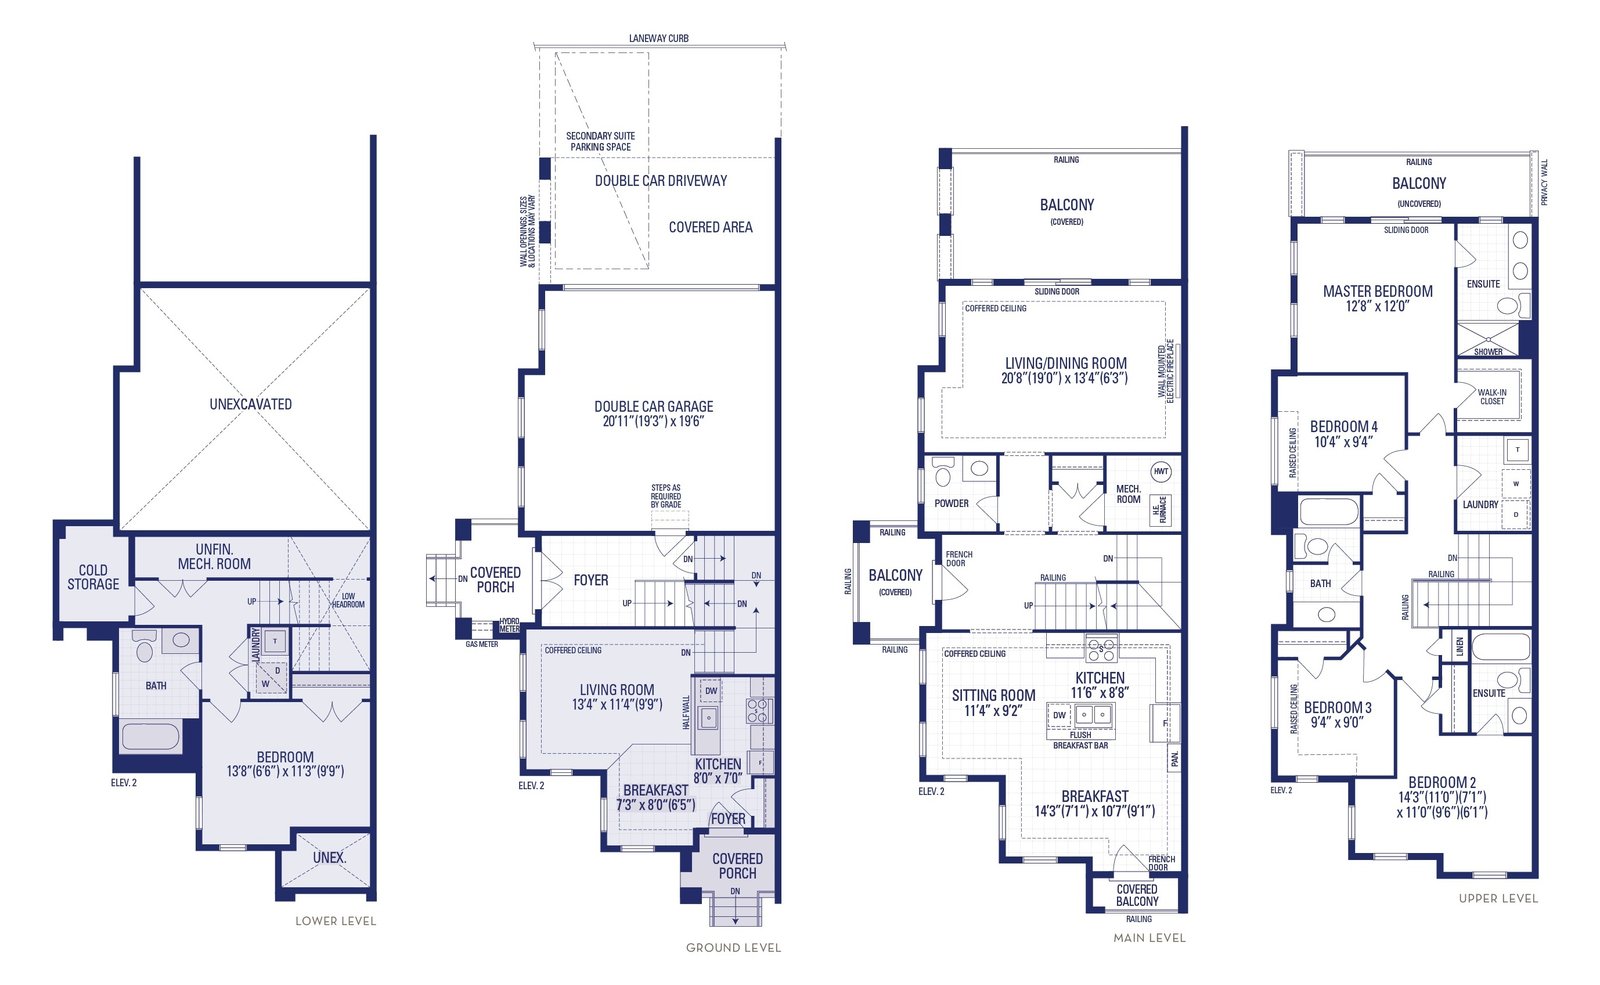 Siena-18A - 2,992 sq. ft.
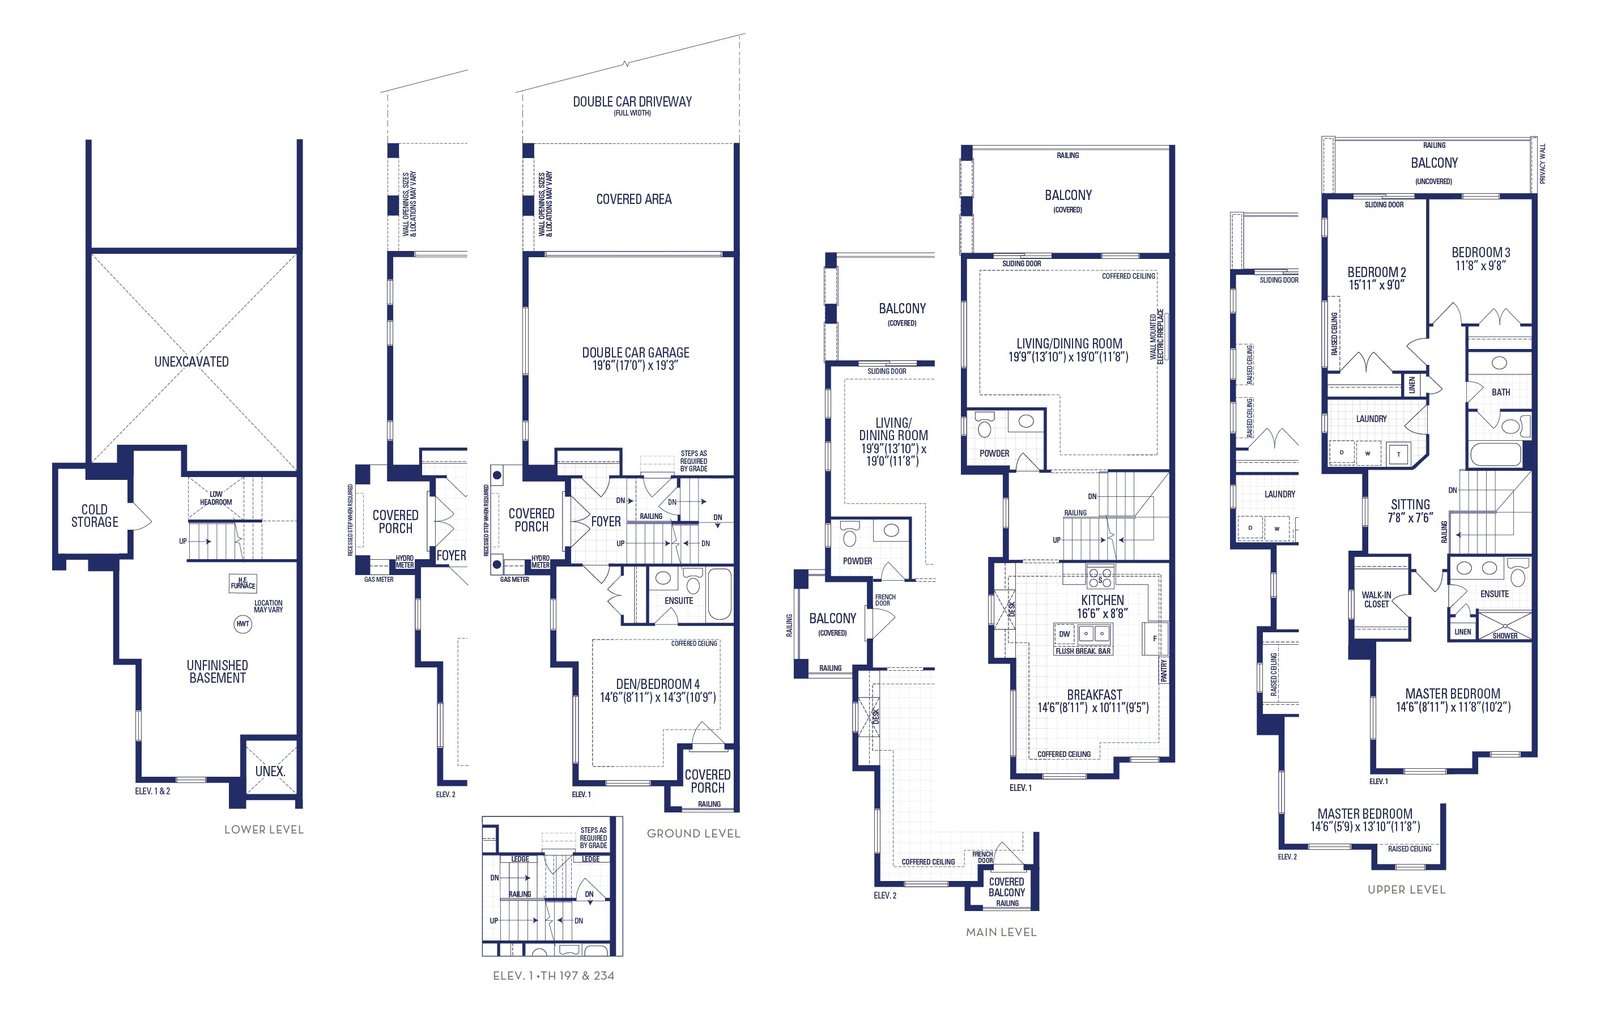 Siena-20 - 2,401 sq. ft.
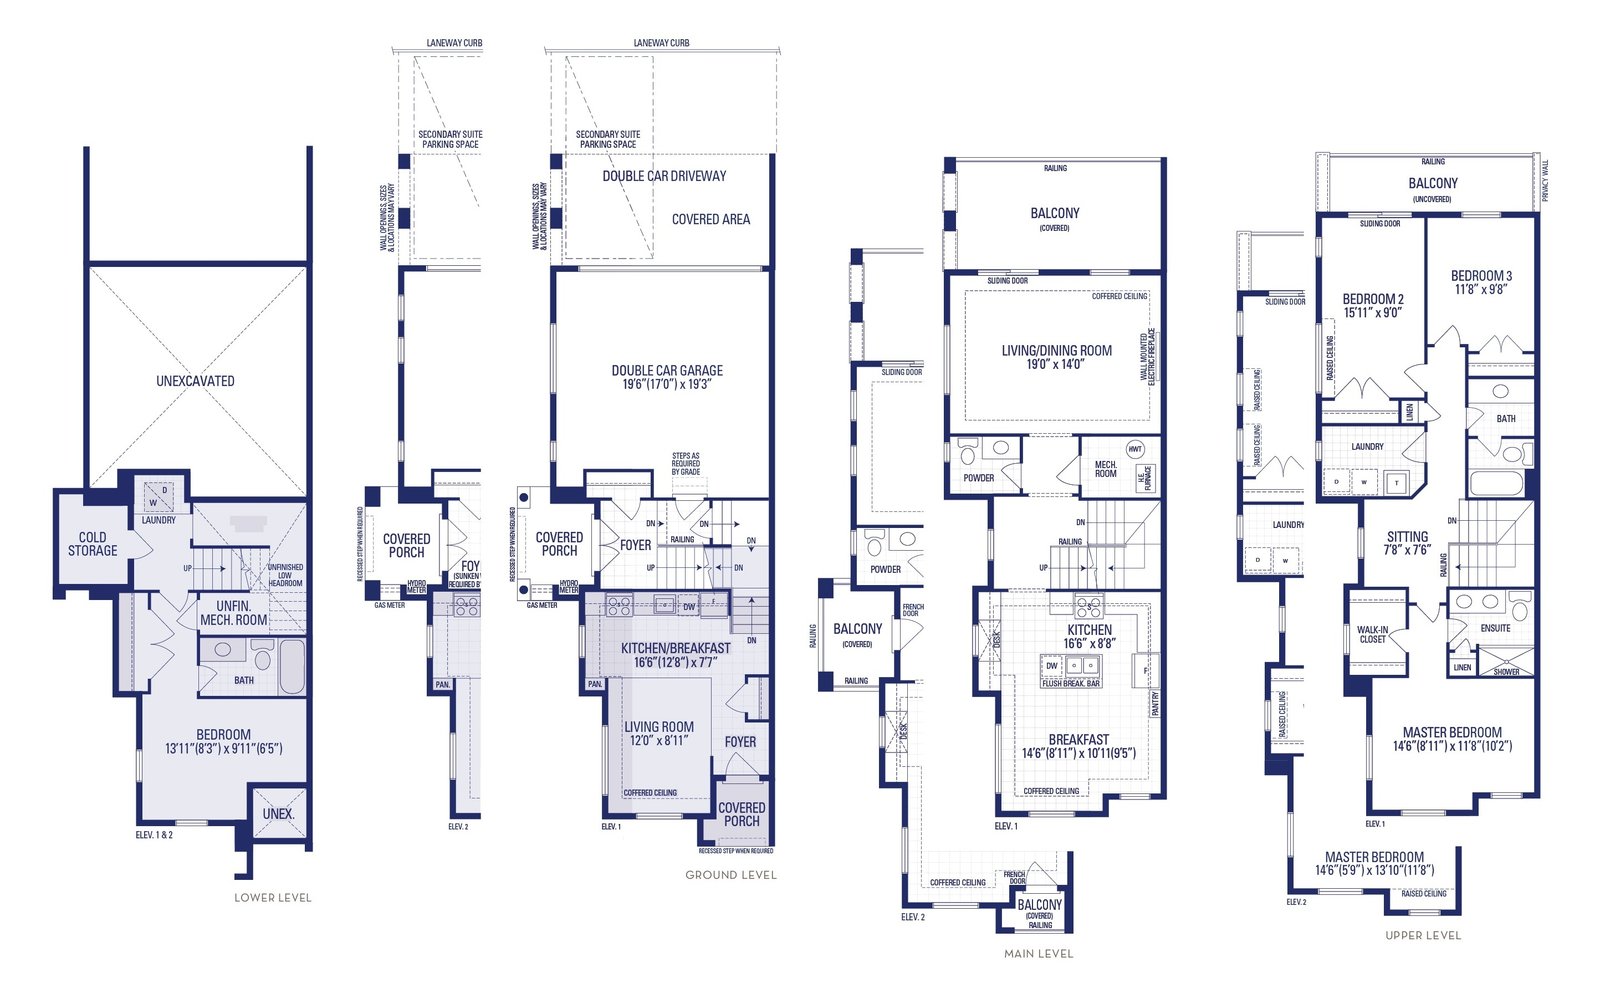 Siena-20A - 2,750 sq. ft.
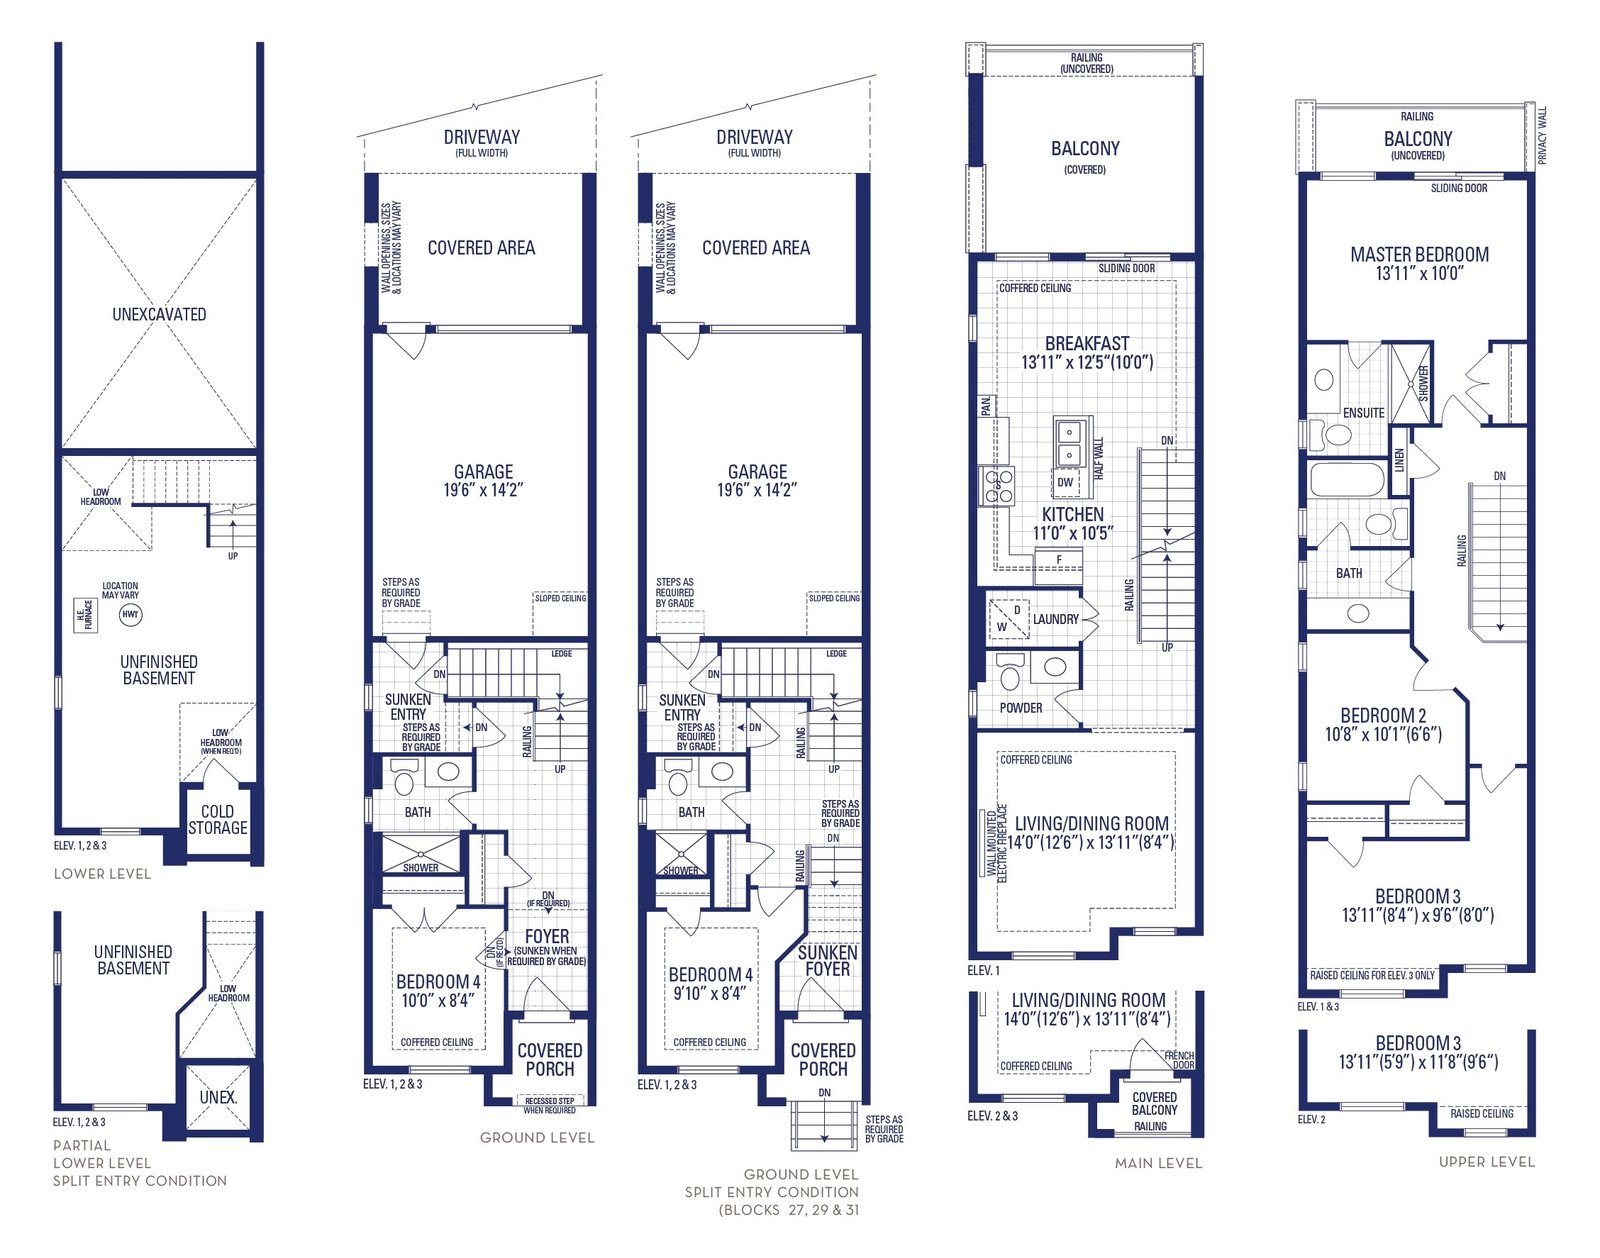 Siena-2E - 1,942 sq. ft.
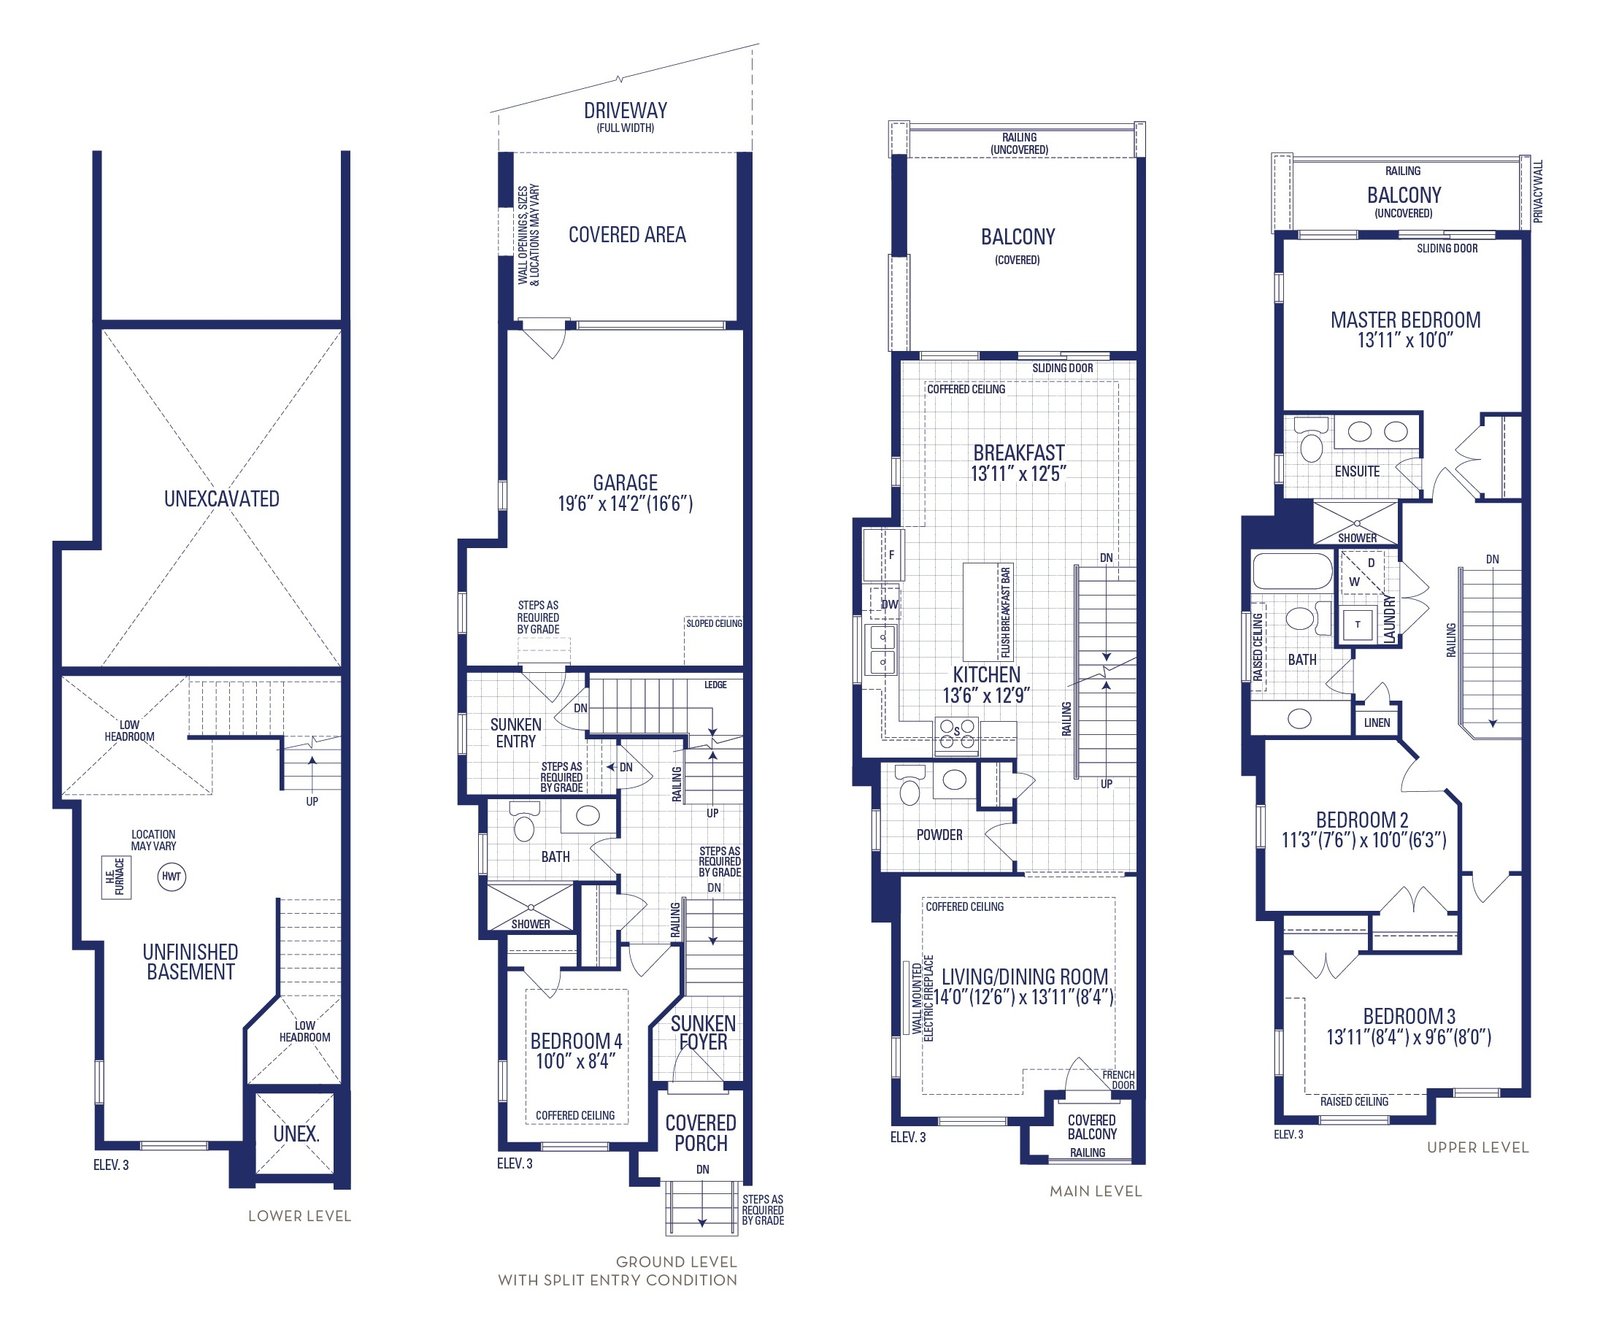 Siena-2E-SP - 2,066 sq. ft
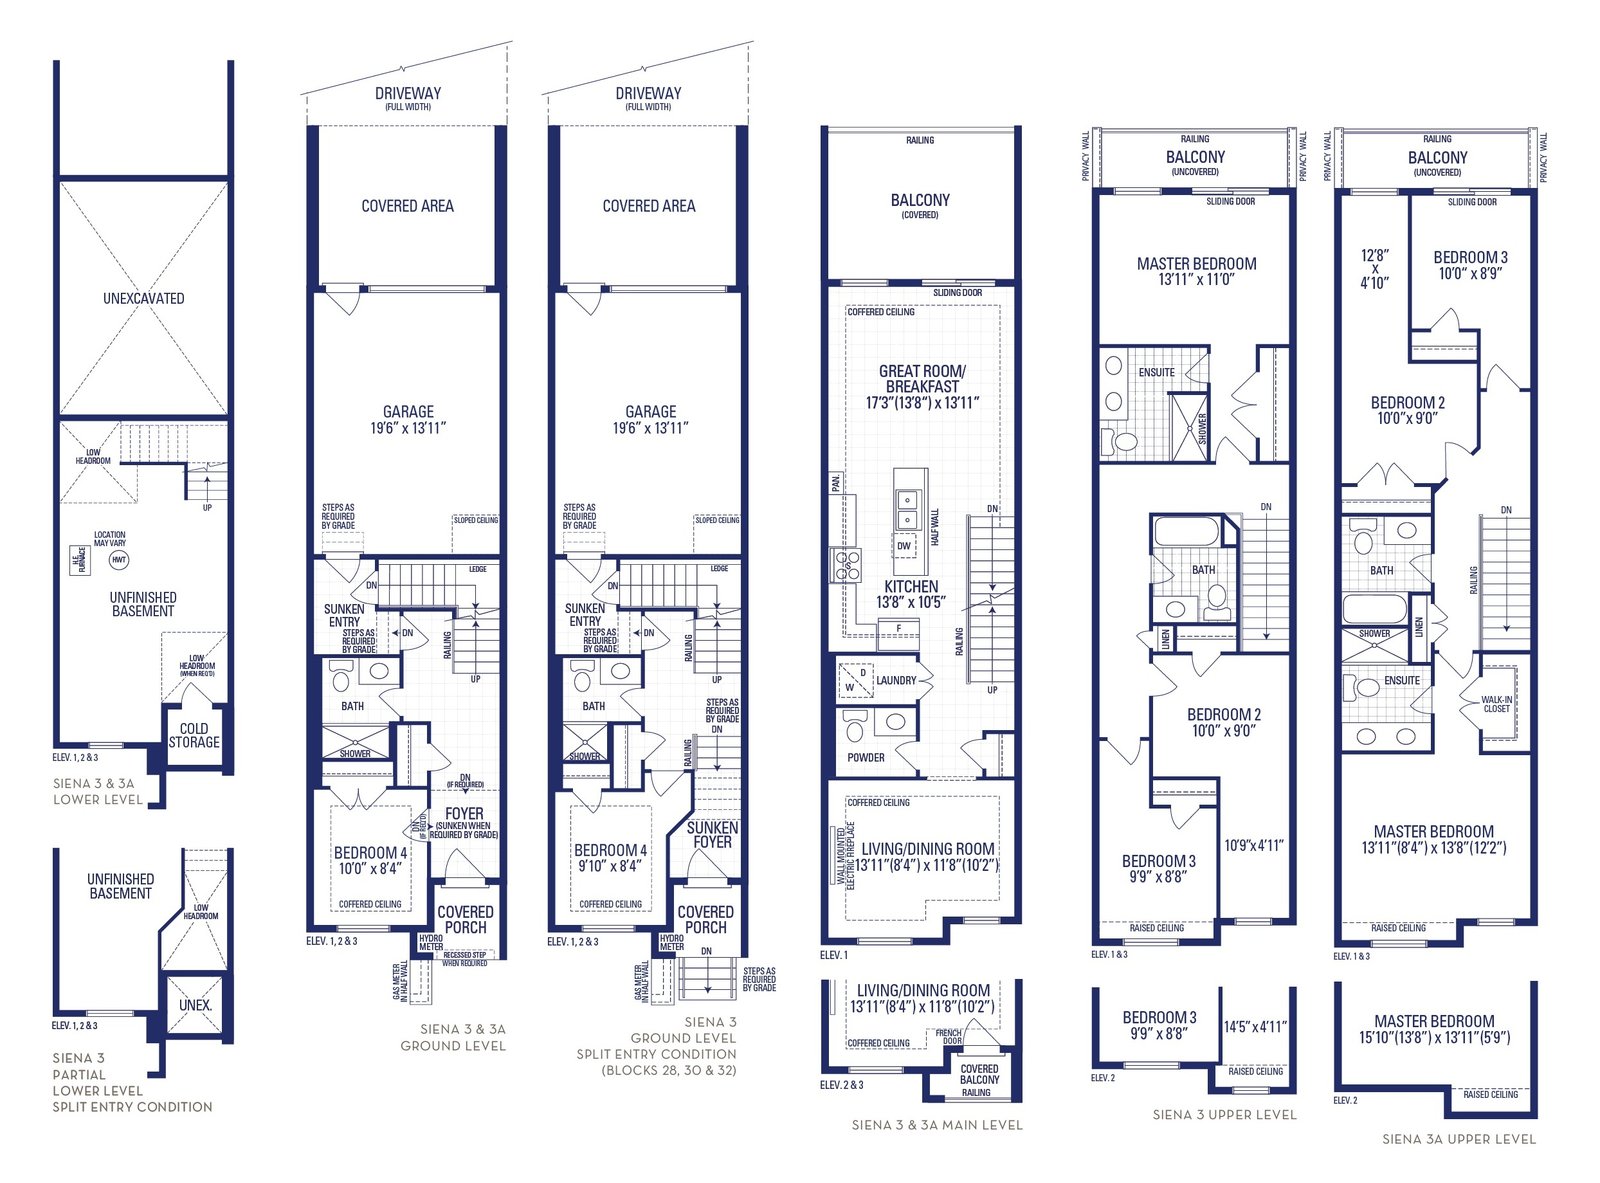 Siena-3 - 1,995 sq. ft.
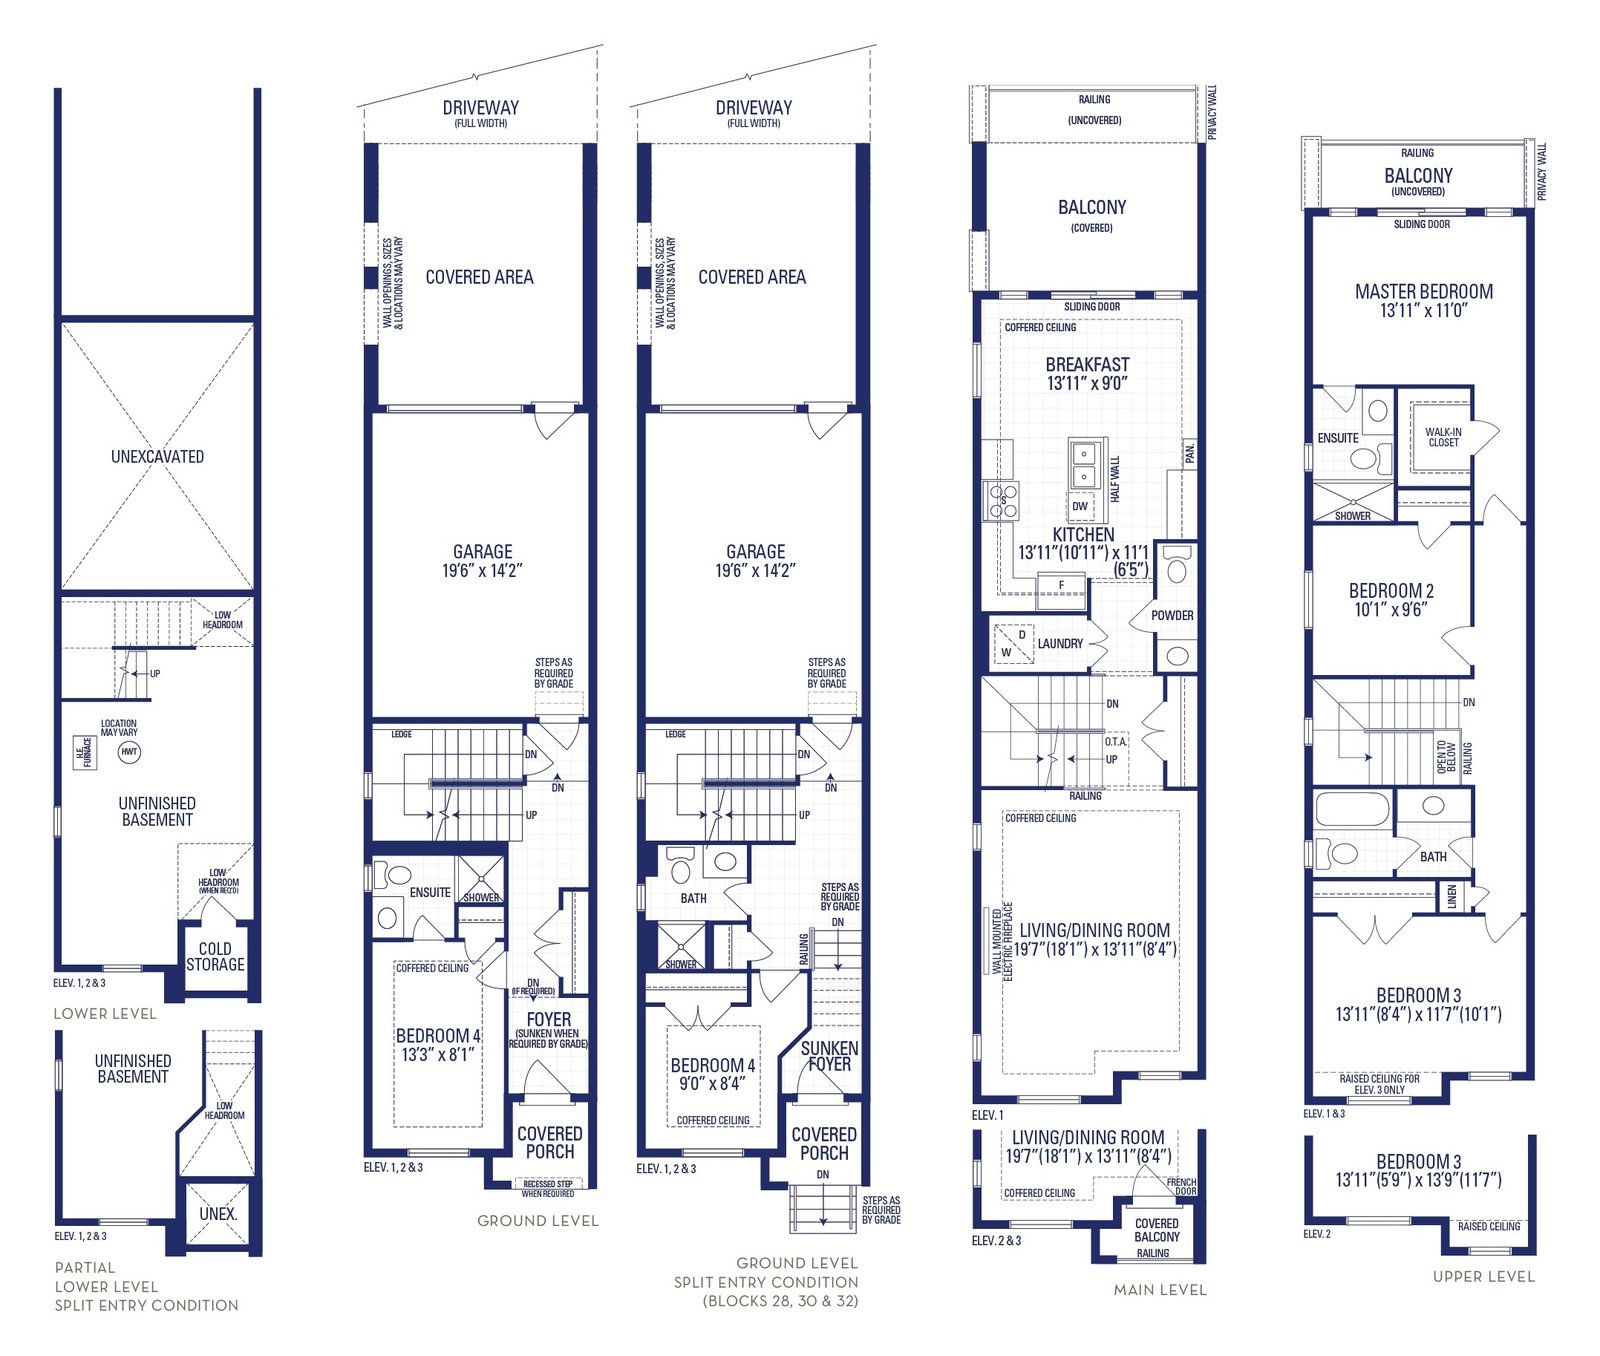 Siena-4E - 2,116 sq. ft.
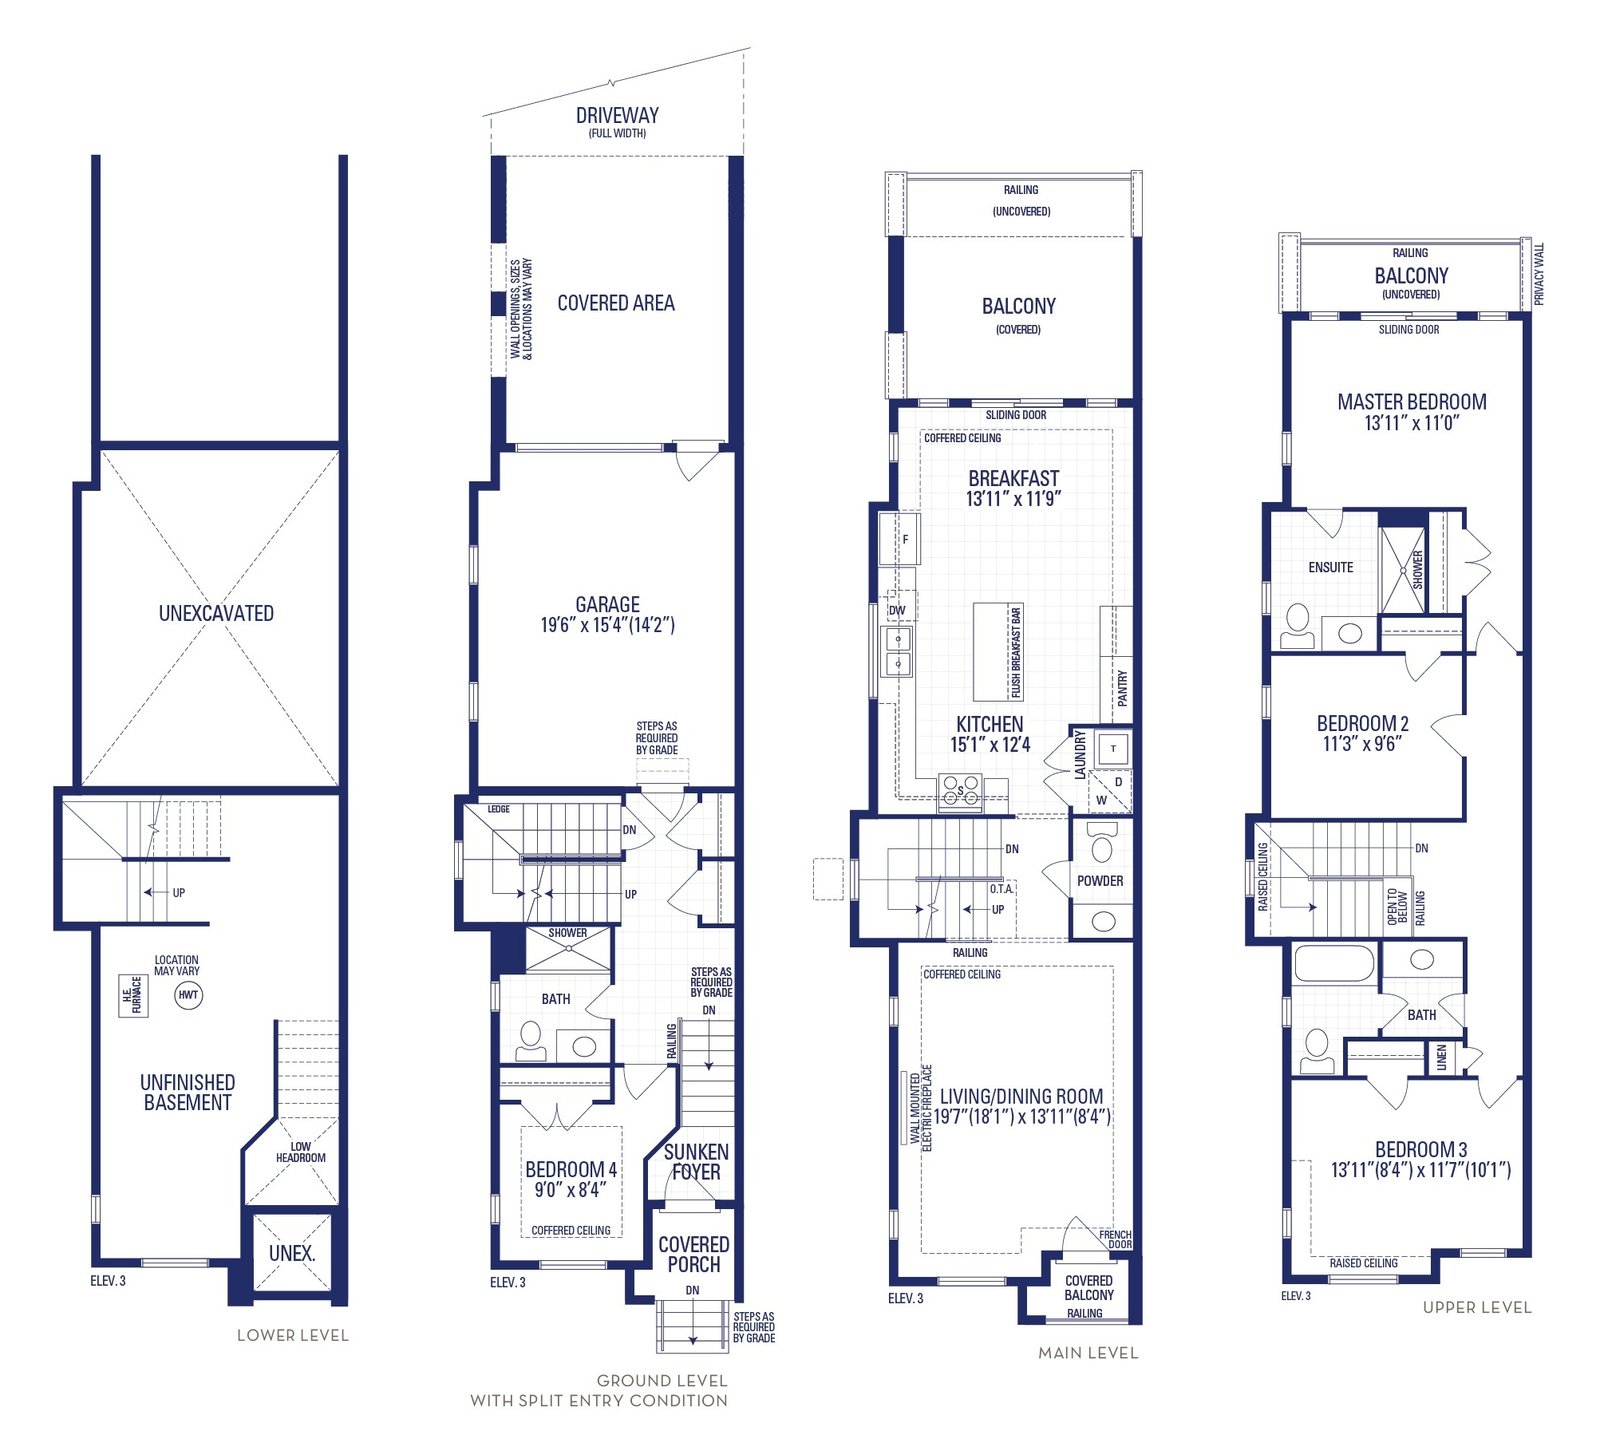 Siena-4E-SP - 2,221 sq. ft.
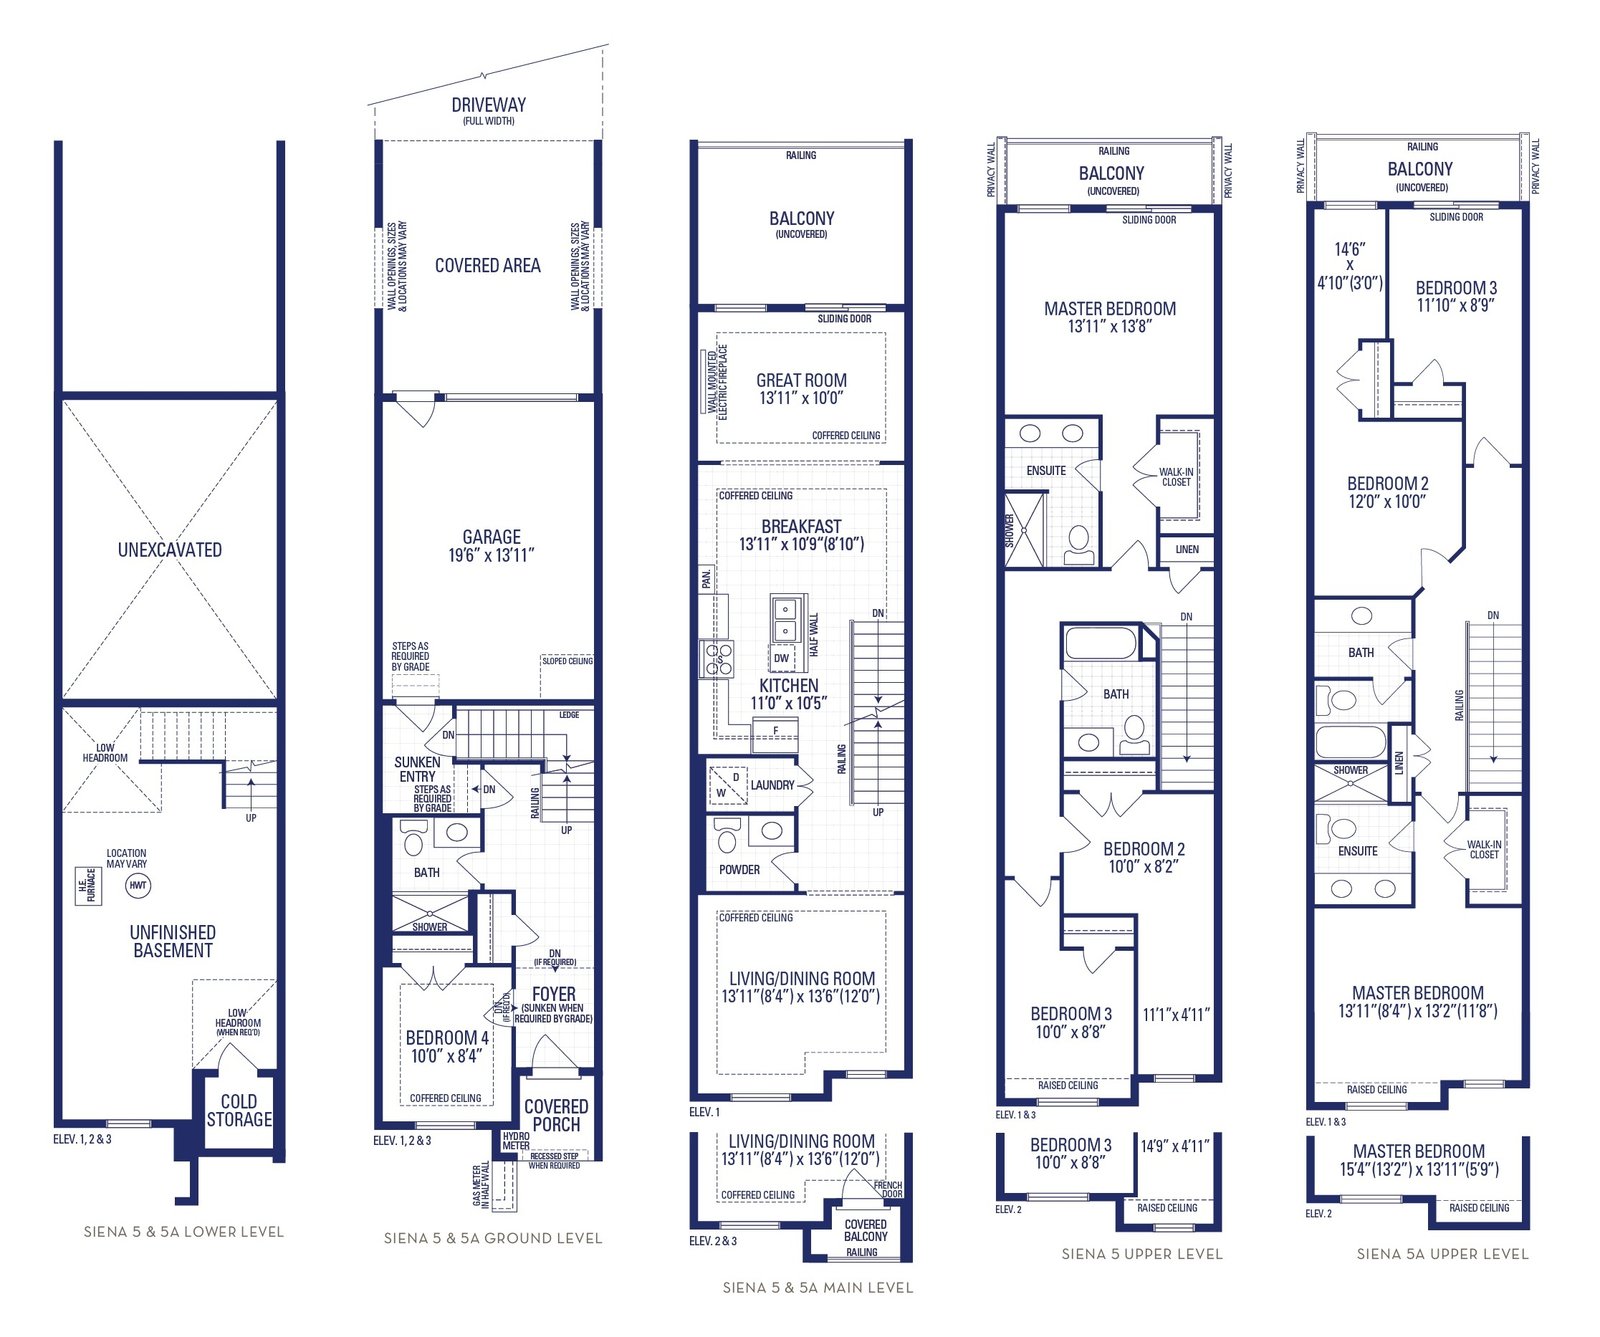 Siena-5 - 2,136 sq. ft.
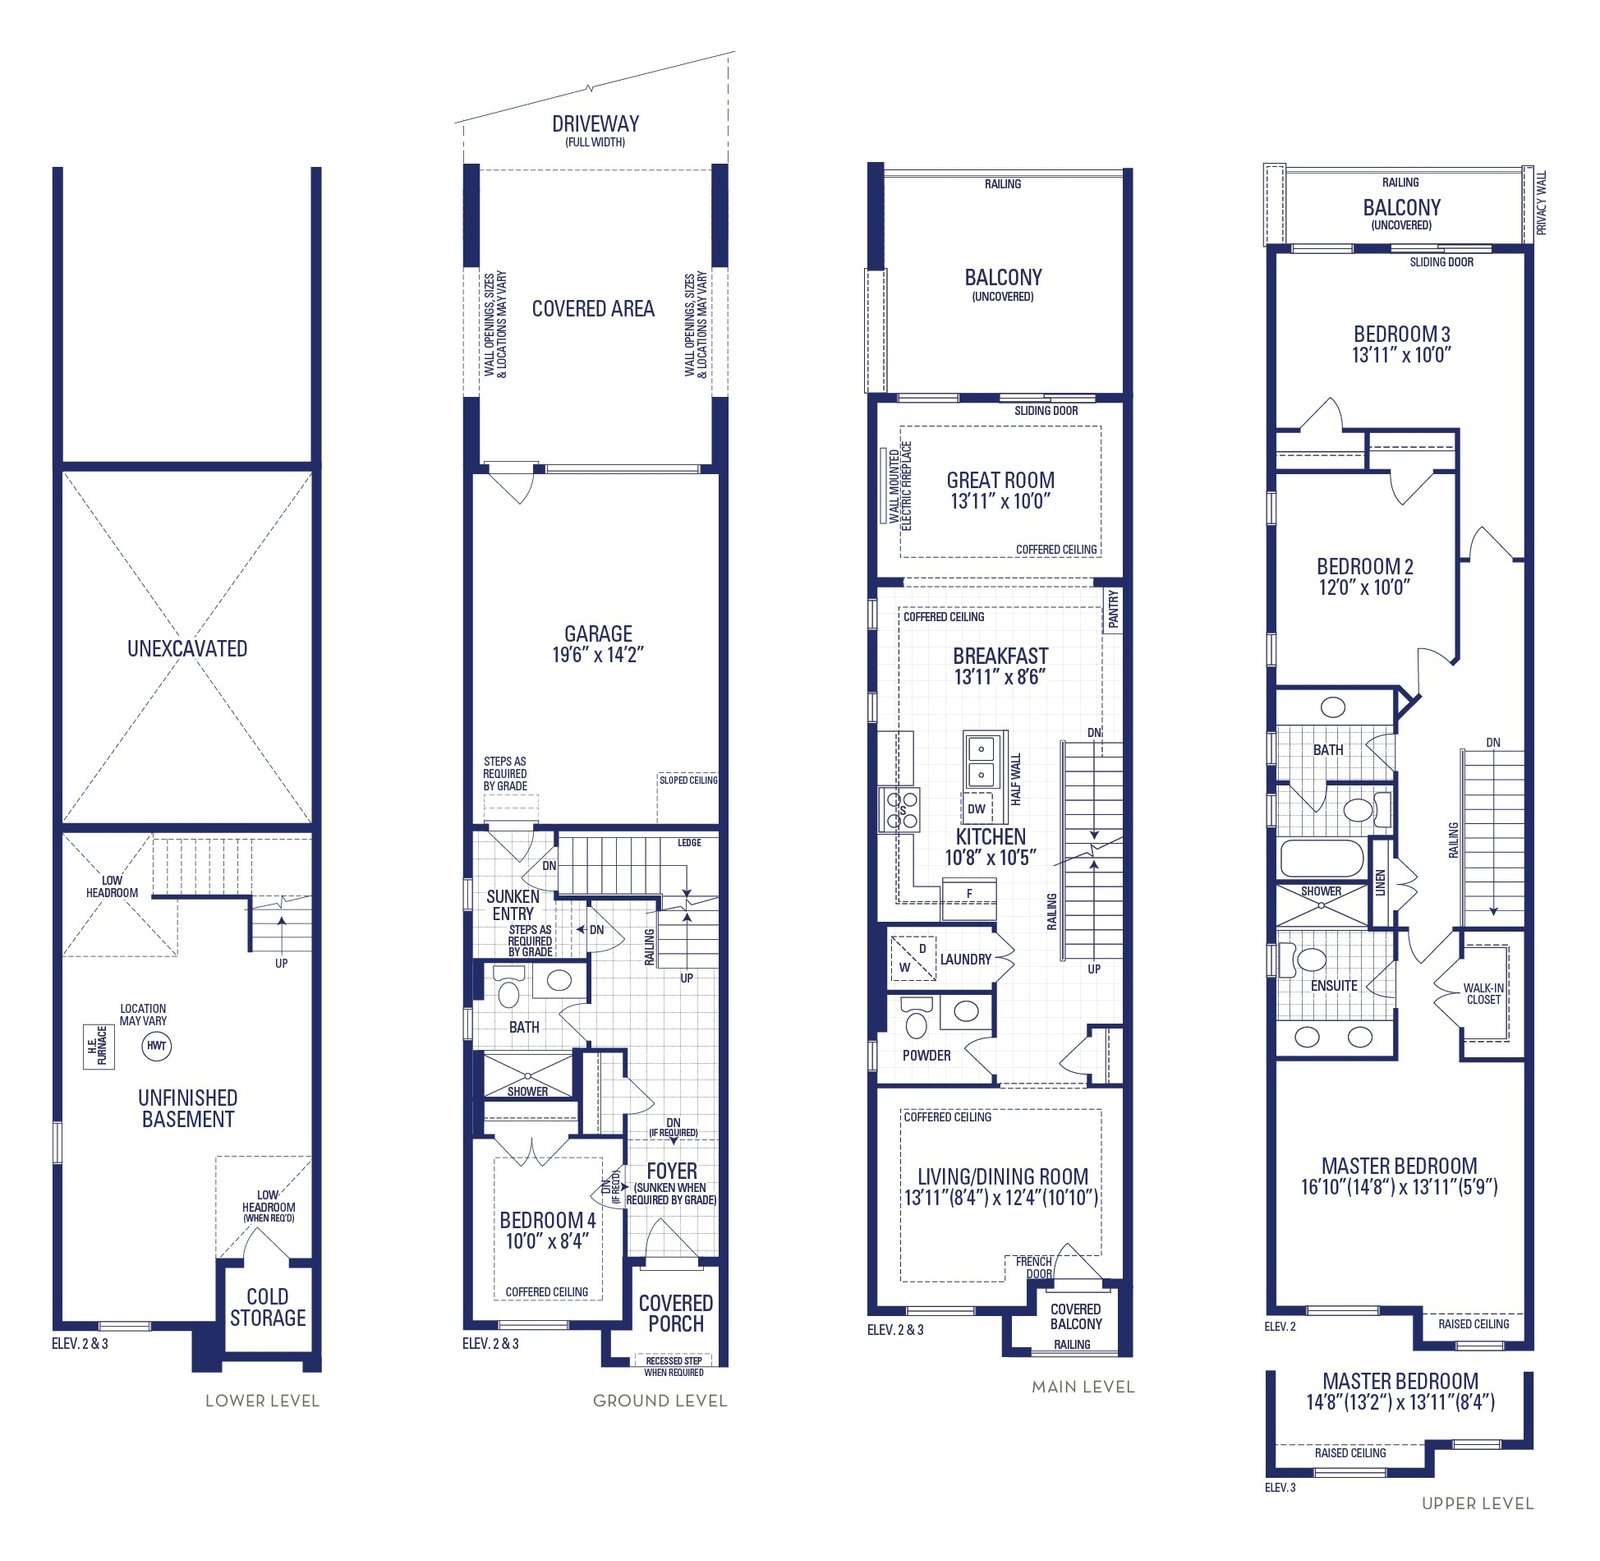 Siena-6E - 2,184 sq. ft.
Register now and we will contact you with the current price list, release availability and next steps.
Request current pricing, plans and lot availability.